
Toronto
Detached in Toronto
$925,000
21 TULIP DRIVE, Toronto, M1R4W3
MLS Number: E14117114
Beds
4
Baths
2
Listing
For Sale
Type
Detached
Square Feet
700 - 1,100
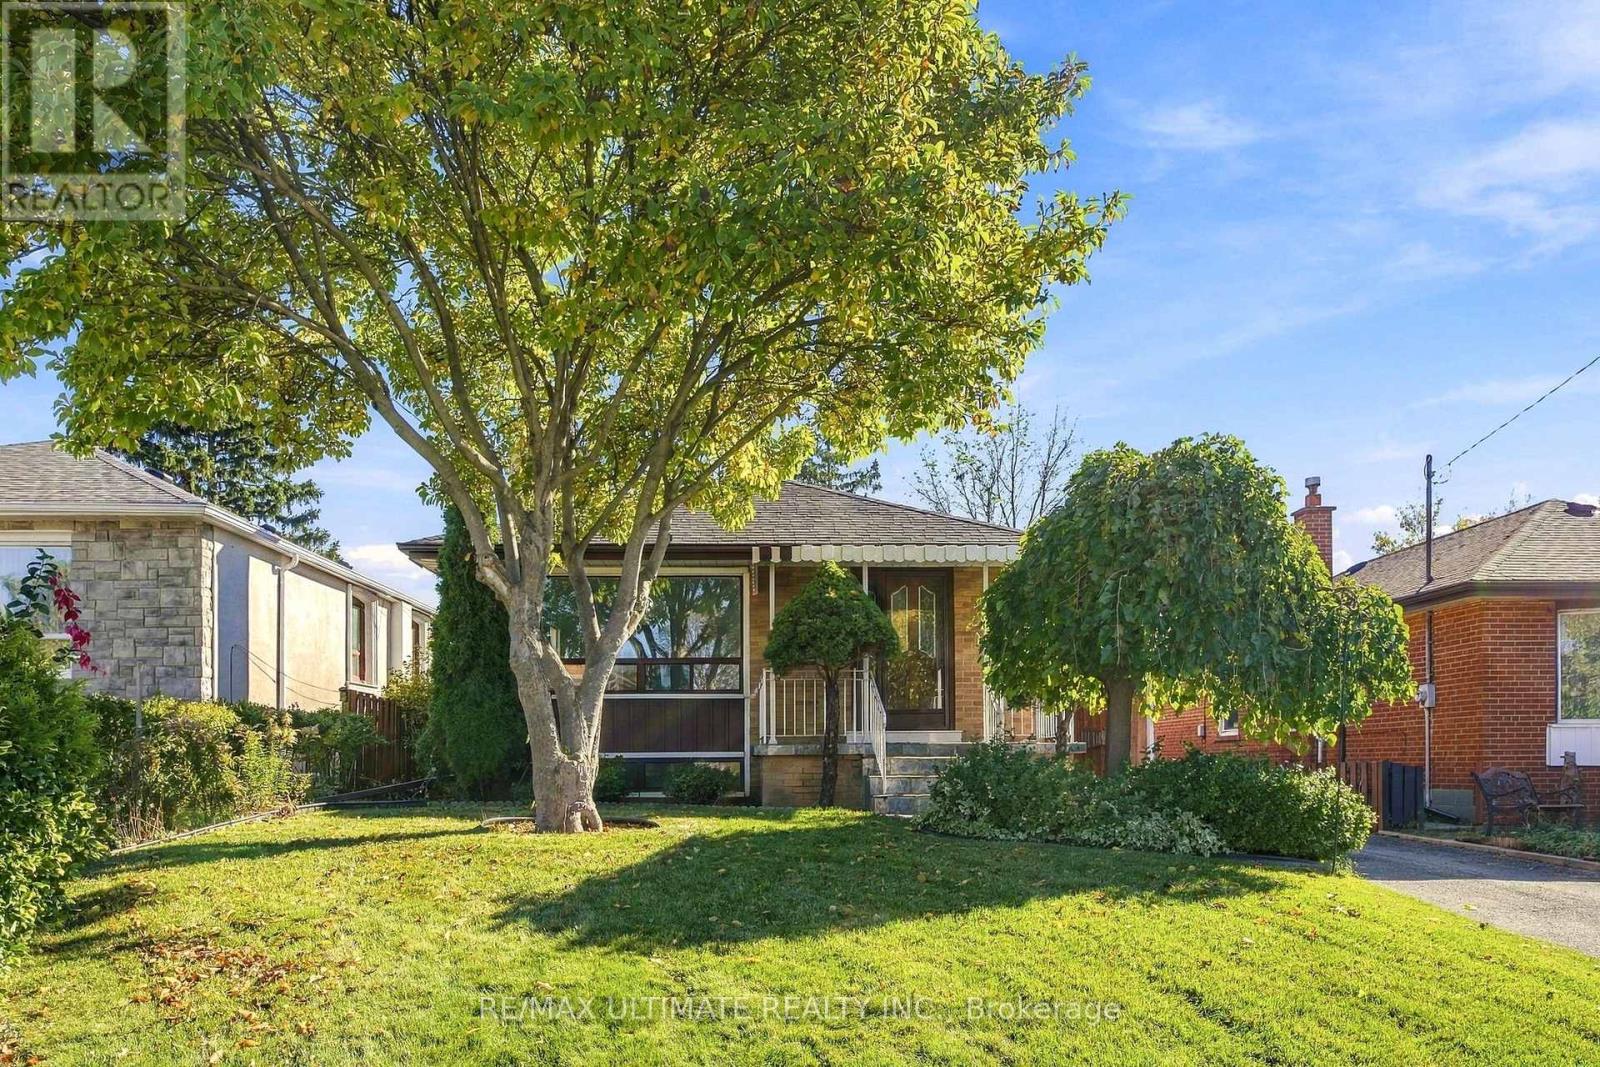
Welcome to 21 Tulip Drive, Gracing the Market for the Very First Time! This charming, all-brick detached bungalow with a separate entrance and in-law suite sits on a premium 45 x 130 ft lot in the highly sought-after Ellesmere Gardens neighbourhood! Lovingly maintained by the same family for generations, this wonderful home offers the perfect blend of comfort, character, versatility and opportunity. Enjoy morning coffees on your beautiful covered front porch, the perfect spot to relax and enjoy the neighborhood. Large foyer creates bright and open welcoming entrance. Freshly painted and featuring hardwood flooring throughout the main level, this inviting home offers a spacious living and dining area with crown mouldings, a functional eat-in kitchen and three comfortable bedrooms creating a warm and welcoming setting for everyday family living. A standout feature is the finished lower level with its own separate entrance and studio/bachelor-style in-law suite, complete with a kitchenette, 3 pc bath and additional storage! This versatile space is ideal for extended family, aging parents, adult children or overnight guests providing added privacy, independence and convenience while keeping loved ones close. Perfect for multi-generational living, the flexible layout offers the opportunity for everyone to enjoy their own space under one roof! Outside, enjoy a long private driveway, convenient carport and a generous backyard featuring a large patio and garden area, offering plenty of room for entertaining, gardening or family enjoyment. The impressive 45 x 130 ft lot provides exceptional outdoor space and exciting future possibilities. Ideally situated in a well-established, family-friendly neighbourhood, just minutes from Highways 401 and 404, transit, schools, parks, Costco, Fairview Mall, Parkway Mall, restaurants and everyday conveniences.A Rare Opportunity to Own a Solid Brick Bungalow On A Premium Lot in One of Scarborough's Most Desirable Established Communities!
Location
View this property on the map
21 TULIP DRIVE, Toronto, M1R4W3
Nearby Schools
Schools near 21 TULIP DRIVE
Distances are measured in a straight line from this property.
Our Lady of Wisdom Catholic School
Elementary school · Grades JK-8
Toronto CDSB
10 Japonica Rd, Scarborough, Ontario, M1R4R7
Terraview-Willowfield Public School
Elementary school · Grades JK-8
Toronto DSB
95 Pachino Blvd, Scarborough, Ontario, M1R4K1
Maryvale Public School
Elementary school · Grades JK-8
Toronto DSB
1325 Pharmacy Ave, Scarborough, Ontario, M1R2J1
Caring and Safe School 2
Secondary school · Grades 9-12
Toronto DSB
1641 Pharmacy Avenue, Scarborough, Ontario, M1R2L2
Parkview Alternative School
Secondary school · Grades 9-12
Toronto DSB
1641 Pharmacy Avenue, Scarborough, Ontario, M1R2L2
Manhattan Park Junior Public School
Elementary school · Grades JK-6
Toronto DSB
90 Manhattan Dr, Scarborough, Ontario, M1R3V8
Buchanan Public School
Elementary school · Grades JK-8
Toronto DSB
4 Bucannan Rd, Scarborough, Ontario, M1R3V3
St Kevin Catholic School
Elementary school · Grades JK-8
Toronto CDSB
15 Murray Glen Dr, Scarborough, Ontario, M1R3J6
Proximity does not guarantee enrollment eligibility. Verify attendance boundaries and admission requirements with the relevant school board before making a decision.
Estimate Tool
Mortgage Payment Calculator
Estimate monthly principal and interest, then add common carrying costs for a clearer planning number.
Down Payment
$185,000
Mortgage Amount
$740,000
Principal + Interest
$4,279 / mo
5-Year Term Payments
$256,720
Estimated Monthly Carrying Cost
$4,929
Includes principal, interest, property tax, condo fees, and heating estimates.
This is a planning estimate only. It excludes mortgage insurance, lender qualification rules, legal fees, insurance, utilities beyond heating, and other closing or ownership costs.
Helpful Guide
Buying advice and document help
If you are planning a purchase, it helps to understand the buyer process and keep your financing and closing documents organized.
Similar Homes Nearby