
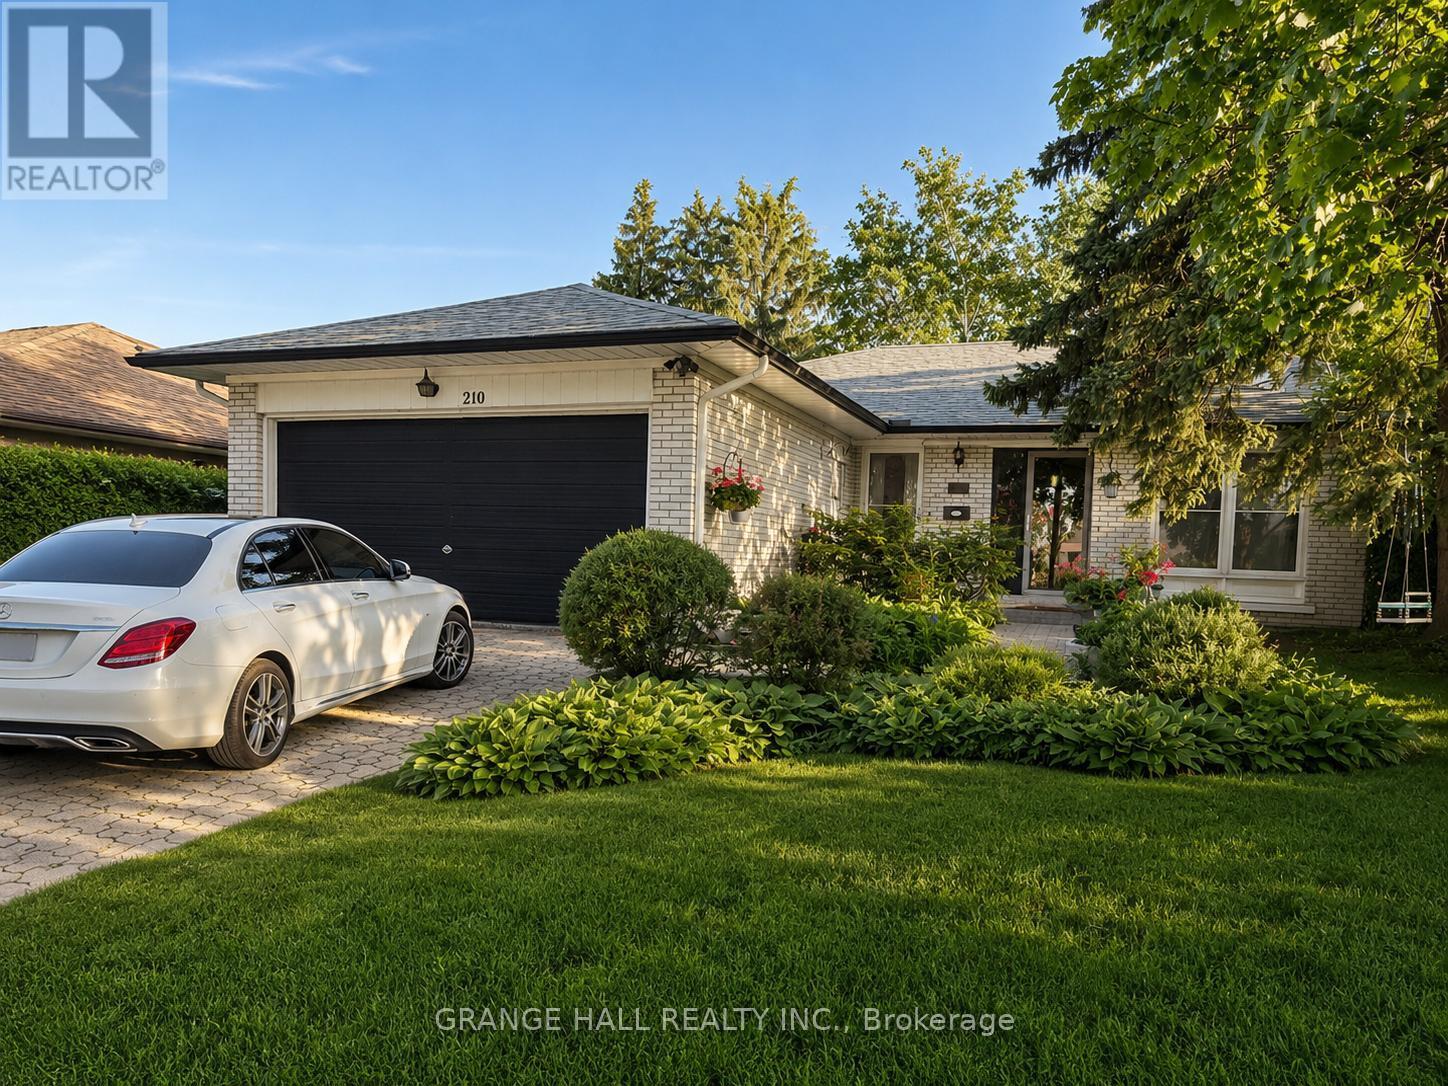
Toronto
Detached in Toronto
$1,450,000
210 LLOYD MANOR ROAD, Toronto, M9B5K6
MLS Number: W13840806
Beds
5
Baths
3
Listing
For Sale
Type
Detached
Square Feet
1,100 - 1,500
Welcome to spacious and exceptionally versatile family home, offering the perfect blend of comfort, functionality, and an unbeatable location. The bright main level features 3 bedrooms, 2 full bathrooms, a large open-concept kitchen, and spacious living and dining areas-ideal for everyday living and entertaining. The convenient main-floor 4-piece bathroom includes laundry and a relaxing jacuzzi tub. Step onto the balcony and enjoy your morning coffee overlooking mature trees and lush greenery. The fully finished walkout basement, same size as the main level, offers outstanding flexibility for multi-generational living or extended family. It features a full eat-in kitchen with its own laundry, a spacious family room with a wet bar, a full bathroom with additional laundry hookups, one bedroom, and a large, sun-filled bonus room with a cozy wood-burning fireplace-perfect as a recreation room, home office, guest suite, or additional living space. The lower level has an excellent in-law suite potential (buyer to verify acceptable use). Step outside and enjoy your own private backyard oasis surrounded by mature trees and beautiful landscaping. The fully fenced yard offers a safe space for children and pets, with plenty of room to relax, garden, or entertain. Parking is abundant with an attached 2-car garage and a private driveway accommodating up to 4 additional vehicles. A new roof with gutter guards (2025) with a 25 year warranty provides added valuable peace of mind. Ideally located just minutes from Eglinton Avenue W., with easy access to public transit and the soon-to-open Eglinton LRT, parks, schools, restaurants, and shopping. A plaza directly across the street, featuring a Metro, LCBO, and other exceptional everyday conveniences, while preserving the charm of a quiet, family-friendly neighbourhood. A rare opportunity to own a spacious, flexible home in one of the city's most convenient and desirable locations. Note: Buyer to verify all measurements.
Location
View this property on the map
210 LLOYD MANOR ROAD, Toronto, M9B5K6
Nearby Schools
Schools near 210 LLOYD MANOR ROAD
Distances are measured in a straight line from this property.
Martingrove Collegiate Institute
Secondary school · Grades 9-12
Toronto DSB
50 Winterton Dr, Etobicoke, Ontario, M9B3G7
Princess Margaret Junior School
Elementary school · Grades JK-5
Toronto DSB
65 Tromley Dr, Etobicoke, Ontario, M9B5Y7
Central Etobicoke High School
Secondary school · Grades 9-12
Toronto DSB
10 Denfield St, Toronto, Ontario, M9R3H1
ÉÉC Notre-Dame-de-Grâce
Elementary school · Grades JK-8
CS catholique MonAvenir
59 Clement Road, Etobicoke, Ontario, M9R1Y5
St Marcellus Catholic School
Elementary school · Grades JK-8
Toronto CDSB
15 Denfield St, Toronto, Ontario, M9R3H2
John G Althouse Middle School
Elementary school · Grades 6-8
Toronto DSB
130 Lloyd Manor Rd, Etobicoke, Ontario, M9B5K1
Dixon Grove Junior Middle School
Elementary school · Grades JK-8
Toronto DSB
315 The Westway, Etobicoke, Ontario, M9R1H1
St George's Junior School
Elementary school · Grades JK-5
Toronto DSB
70 Princess Anne Cres, Etobicoke, Ontario, M9A2P7
Proximity does not guarantee enrollment eligibility. Verify attendance boundaries and admission requirements with the relevant school board before making a decision.
Estimate Tool
Mortgage Payment Calculator
Estimate monthly principal and interest, then add common carrying costs for a clearer planning number.
Down Payment
$290,000
Mortgage Amount
$1,160,000
Principal + Interest
$6,707 / mo
5-Year Term Payments
$402,427
Estimated Monthly Carrying Cost
$7,357
Includes principal, interest, property tax, condo fees, and heating estimates.
This is a planning estimate only. It excludes mortgage insurance, lender qualification rules, legal fees, insurance, utilities beyond heating, and other closing or ownership costs.
Helpful Guide
Buying advice and document help
If you are planning a purchase, it helps to understand the buyer process and keep your financing and closing documents organized.
Similar Homes Nearby