
Toronto
Detached in Toronto
$989,000
211 PONYMEADOW TERRACE, Toronto, M1C4W2
MLS Number: E13852274
Beds
6
Baths
4
Listing
For Sale
Type
Detached
Square Feet
1,500 - 2,000
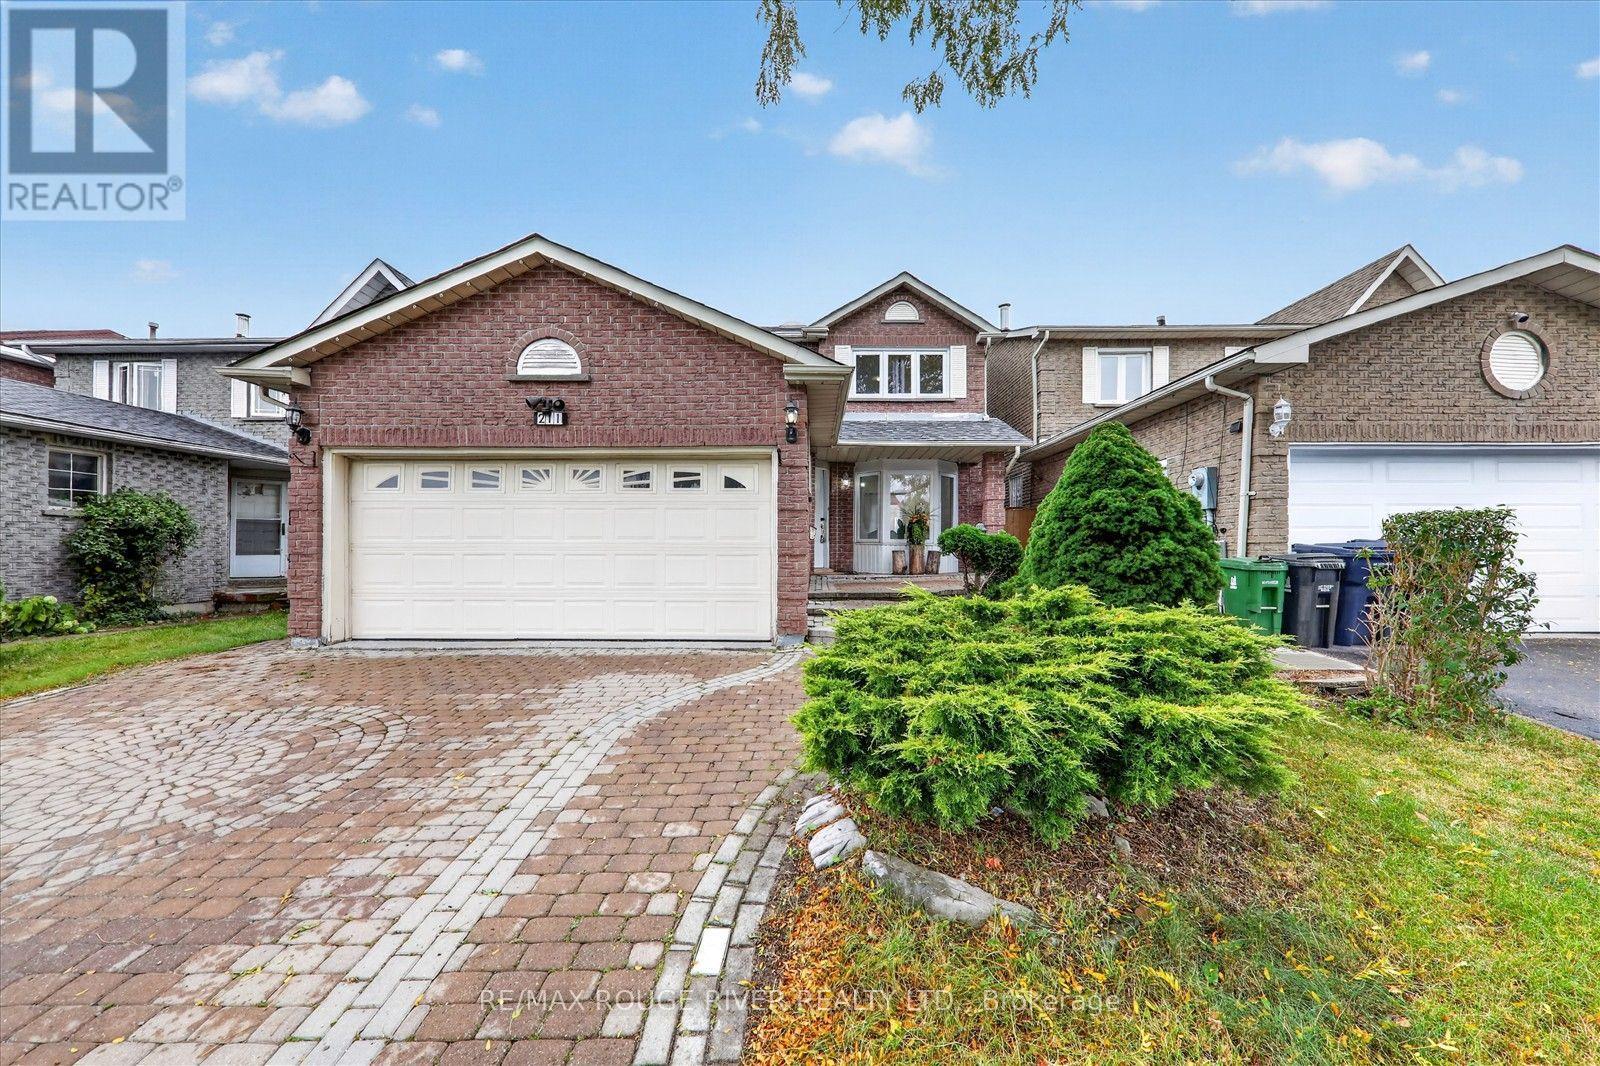
Welcome to this beautiful and spacious 4-bedroom detached home in the highly desirable Highland Creek neighborhood! Featuring a double car garage and a fantastic layout designed for comfortable family living, this home offers plenty of space for the whole family. Enjoy a prime location close to public and Catholic schools, TTC, library, shopping, major highways, University of Toronto Scarborough, Centennial College Morningside Campus, Pan Am Sports Centre, and all essential amenities. The main floor features a welcoming living and dining area, cozy family room, bright eat-in kitchen, and convenient main-floor laundry. The kitchen offers a walk-out to the backyard, creating a wonderful space for outdoor enjoyment and entertaining family and friends. A wonderful opportunity to own a spacious family home in a sought-after Highland Creek community, combining comfort, and an excellent location. Newer windows on the main and 2nd floor - 2023, Roof - 2021, Air conditioning - 2019, Main floor stairs - 2026, Newer flooring in 2 second floor rooms - 2026.
Location
View this property on the map
211 PONYMEADOW TERRACE, Toronto, M1C4W2
Nearby Schools
Schools near 211 PONYMEADOW TERRACE
Distances are measured in a straight line from this property.
Cardinal Leger Catholic School
Elementary school · Grades JK-8
Toronto CDSB
600 Morrish Rd, Toronto, Ontario, M1C4Y1
Morrish Public School
Elementary school · Grades JK-8
Toronto DSB
61 Canmore Blvd, Scarborough, Ontario, M1C3T7
St Jean de Brebeuf Catholic School
Elementary school · Grades JK-8
Toronto CDSB
101 Dean Park Rd, Toronto, Ontario, M1B2X2
John G Diefenbaker Public School
Elementary school · Grades JK-8
Toronto DSB
70 Dean Park Rd, Scarborough, Ontario, M1B2X3
Meadowvale Public School
Elementary school · Grades JK-8
Toronto DSB
761 Meadowvale Rd, Scarborough, Ontario, M1C1T1
Chief Dan George Public School
Elementary school · Grades JK-8
Toronto DSB
185 Generation Blvd, Scarborough, Ontario, M1B2K5
Alvin Curling Public School
Elementary school · Grades JK-8
Toronto DSB
50 Upper Rouge Trail, Scarborough, Ontario, M1B6K4
St Dominic Savio Catholic School
Elementary school · Grades JK-8
Toronto CDSB
50 Tideswell Blvd, Toronto, Ontario, M1B5X3
Proximity does not guarantee enrollment eligibility. Verify attendance boundaries and admission requirements with the relevant school board before making a decision.
Estimate Tool
Mortgage Payment Calculator
Estimate monthly principal and interest, then add common carrying costs for a clearer planning number.
Down Payment
$197,800
Mortgage Amount
$791,200
Principal + Interest
$4,575 / mo
5-Year Term Payments
$274,483
Estimated Monthly Carrying Cost
$5,225
Includes principal, interest, property tax, condo fees, and heating estimates.
This is a planning estimate only. It excludes mortgage insurance, lender qualification rules, legal fees, insurance, utilities beyond heating, and other closing or ownership costs.
Helpful Guide
Buying advice and document help
If you are planning a purchase, it helps to understand the buyer process and keep your financing and closing documents organized.
Similar Homes Nearby