
Toronto
Condo in Toronto
$2,795,000
116 - 2111 LAKE SHORE BOULEVARD W, Toronto, M8V4B2
MLS Number: W14117524
Beds
3
Baths
4
Listing
For Sale
Type
Condo
Square Feet
3,250 - 3,499
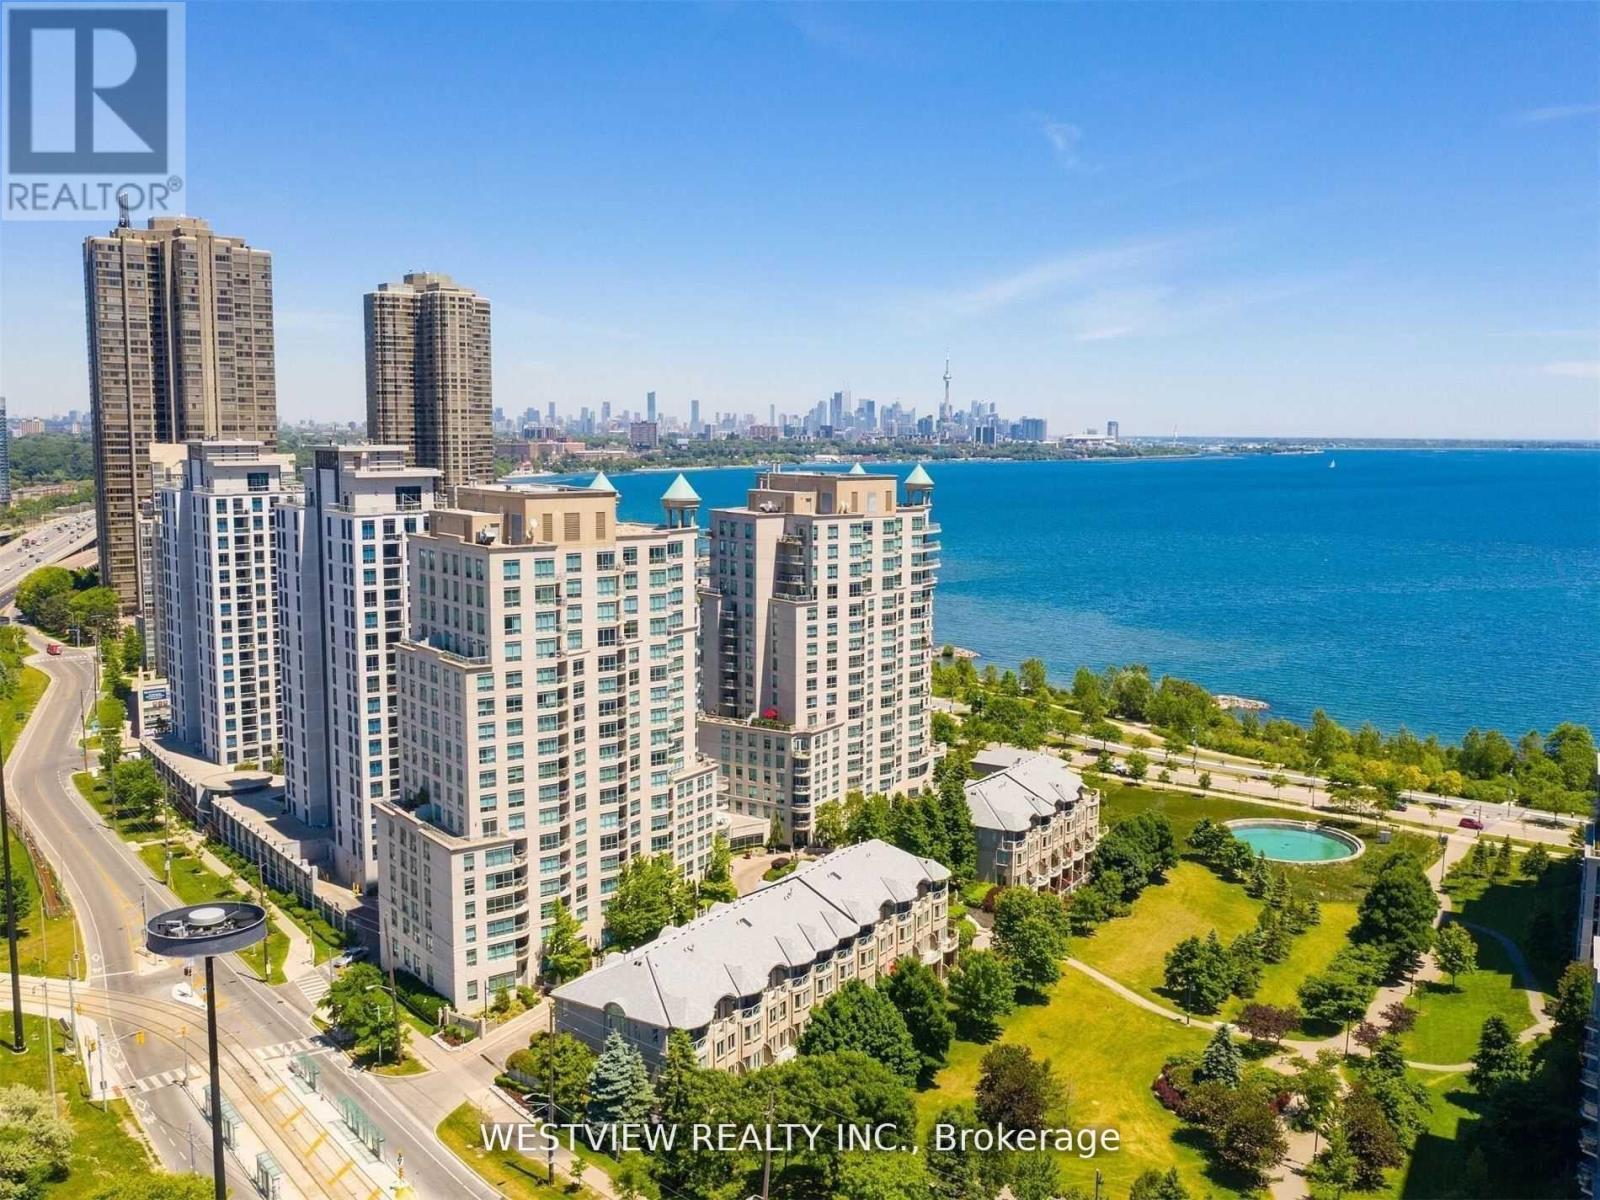
Very Rarely offered! Entertainer's delight! Incredible one of a kind-type luxury residence along the shores of Humber Bay. This stunning, beautifully appointed 3 storey condo (TH Hybrid) spans over 3,345 Sqft. Offering unobstructed panoramic views of the park, lake & city skyline from all levels & principal rooms. Enjoy the convenience of direct access to your private two car garage, as well as to the park & lakefront trails from your ground floor patio. Large ultra modern kitchen that features B/I Miele appliances, including wine fridge, two dishwashers & two walkouts to the wrap-around terrace. Exquisite flooring thru-out, Roberto Cavalli flooring on the main floor & lower level. Stunning living/dining areas featuring a wet bar, access to terrace overlooking the lake. Massive primary bedroom retreat that overlooks the lake & city skyline that features a 6pc ensuite washroom, gas fireplace, juliet balcony, large walk-in closet and additional custom B/I closets for additional storage space. The 2nd large bedroom on upper level features it's own 3pc ensuite washroom, custom B/I closets and direct views of the lake. Wait there's more, in the lower level (floor to ceiling windows) you will be greeted with a bright & welcoming (flexible use) Family room & library that provides direct access to your private patio overlooking the lake & park as well as to your private 2 car garage. The Gorgeous spiral staircase (partially lights up) connects all levels of this show piece property. Maintenance fee includes all utilities.
Location
View this property on the map
116 - 2111 LAKE SHORE BOULEVARD W, Toronto, M8V4B2
Nearby Schools
Schools near 116 - 2111 LAKE SHORE BOULEVARD W
Distances are measured in a straight line from this property.
St Mark Catholic School
Elementary school · Grades JK-8
Toronto CDSB
45 Cloverhill Rd, Toronto, Ontario, M8Y1T4
Étienne Brûlé Junior School
Elementary school · Grades JK-5
Toronto DSB
50 Cloverhill Rd, Etobicoke, Ontario, M8Y1T3
David Hornell Junior School
Elementary school · Grades JK-5
Toronto DSB
32 Victoria St, Etobicoke, Ontario, M8V1M6
Swansea Junior and Senior Junior and Senior Public School
Elementary school · Grades JK-8
Toronto DSB
207 Windermere Ave, Toronto, Ontario, M6S3J9
Park Lawn Junior and Middle School
Elementary school · Grades JK-8
Toronto DSB
71 Ballacaine Dr, Etobicoke, Ontario, M8Y4B6
Karen Kain School of the Arts
Elementary school · Grades 6-8
Toronto DSB
60 Berl Ave, Etobicoke, Ontario, M8Y3C7
St Louis Catholic School
Elementary school · Grades JK-8
Toronto CDSB
11 Morgan Ave, Toronto, Ontario, M8Y2Z7
George R Gauld Junior School
Elementary school · Grades JK-5
Toronto DSB
200 Melrose St, Etobicoke, Ontario, M8Y1B7
Proximity does not guarantee enrollment eligibility. Verify attendance boundaries and admission requirements with the relevant school board before making a decision.
Estimate Tool
Mortgage Payment Calculator
Estimate monthly principal and interest, then add common carrying costs for a clearer planning number.
Down Payment
$559,000
Mortgage Amount
$2,236,000
Principal + Interest
$12,929 / mo
5-Year Term Payments
$775,712
Estimated Monthly Carrying Cost
$13,579
Includes principal, interest, property tax, condo fees, and heating estimates.
This is a planning estimate only. It excludes mortgage insurance, lender qualification rules, legal fees, insurance, utilities beyond heating, and other closing or ownership costs.
Helpful Guide
Buying advice and document help
If you are planning a purchase, it helps to understand the buyer process and keep your financing and closing documents organized.
Similar Homes Nearby