
Richmond Hill
Detached in Richmond Hill
$1,999,000
214 SELWYN ROAD, Richmond Hill, L4E0A6
MLS Number: N13874694
Beds
5
Baths
4
Listing
For Sale
Type
Detached
Square Feet
2,500 - 3,000
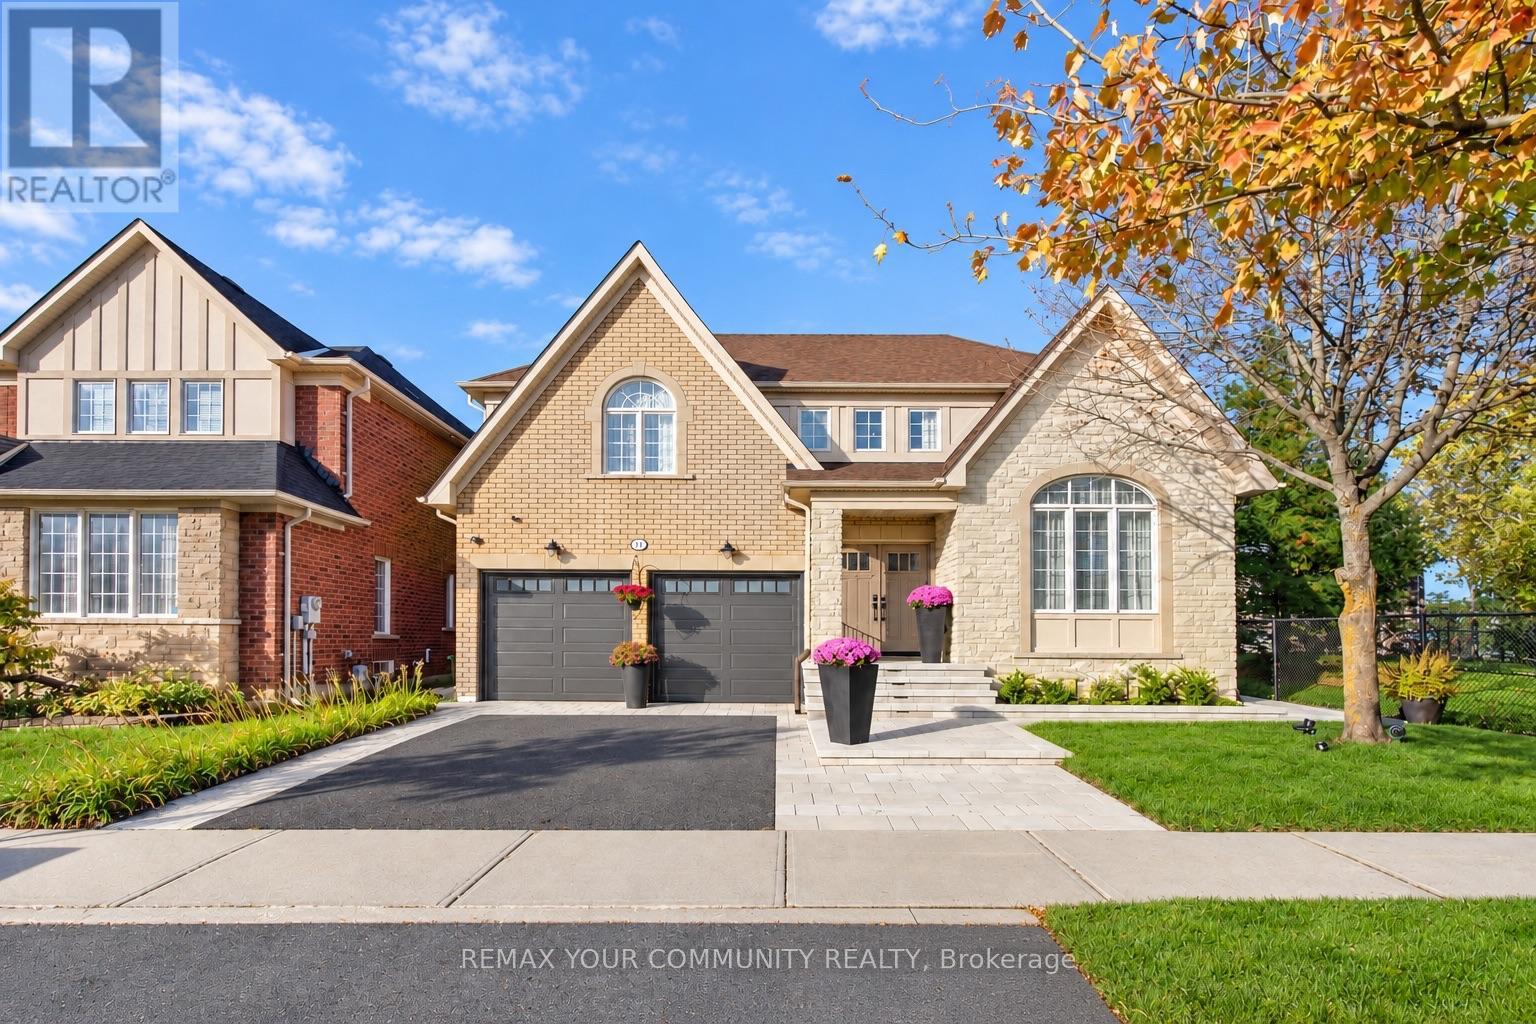
Custom finishes, luxurious details and a stunning renovation - welcome to 214 Selwyn Rd! Filled with light, breathtaking property surrounded by mature trees! Warm, welcoming and completely move-in ready interior, this home offers a thoughtfully designed layout and comfortable flow throughout, premium finishes and exceptional craftsmanship. Features 4+1 bedrooms, 4 bathrooms, 2,636 sq ft above grade plus a finished basement and a 2-car garage. Engineered hardwood on main & 2nd floors; 9-ft main-floor ceilings; smooth ceilings throughout; vaulted living-room ceiling; skylight above staircase; porcelain floors; custom window coverings from Hunter Douglass & Create and Barrel; cleverly placed pocket doors; modern baseboards and door hardware; customized layout and enlarged windows. The custom eat-in kitchen features quartz counters, a waterfall island with breakfast bar, stainless steel appliances, built-in organizers and a walk-out to the backyard patio. A luxurious primary retreat with a huge walk-in closet the size of a separate room, luxurious custom spa-like 6-piece ensuite featuring a freestanding tub, separate quartz-topped double vanities, built-in storage tower, and a glass shower. Upgraded main-floor laundry with custom cabinetry, quartz counters and door to backyard, plus direct garage access. The finished basement offers a spacious lounge, exercise area, bedroom with semi-ensuite access to a 3-piece bathroom and ample storage. Professionally landscaped front & back yards [2026], a stone patio and mature backyard trees provide a beautiful setting for outdoor living. Roof shingles [2024], furnace [2022], insulated garage doors [2026], and 5 surveillance cameras. A fully finished home where you can move in, settle down and enjoy from day one! Don't miss your opportunity to make it yours!
Location
View this property on the map
214 SELWYN ROAD, Richmond Hill, L4E0A6
Nearby Schools
Schools near 214 SELWYN ROAD
Distances are measured in a straight line from this property.
Beynon Fields Public School
Elementary school · Grades JK-8
York Region DSB
258 Selwyn Rd, Richmond Hill, Ontario, L4E0R9
Moraine Hills Public School
Elementary school · Grades JK-8
York Region DSB
85 Rollinghill Rd, Richmond Hill, Ontario, L4E4C7
Trillium Woods Public School
Elementary school · Grades JK-8
York Region DSB
18 Alamo Heights Dr, Richmond Hill, Ontario, L4S2P3
MacLeod's Landing Public School
Elementary school · Grades JK-8
York Region DSB
195 Silver Maple Rd, Richmond Hill, Ontario, L4E4Z1
St Theresa of Lisieux Catholic High School
Secondary school · Grades 9-12
York CDSB
230 Shaftsbury Avenue, Richmond Hill, Ontario, L4C0E8
Father Henri J M Nouwen Catholic Elementary School
Elementary school · Grades JK-8
York CDSB
121 Larratt Lane, Richmond Hill, Ontario, L4C0E6
Father Frederick McGinn Catholic Elementary School
Elementary school · Grades JK-8
York CDSB
61 Brockdale St, Richmond Hill, Ontario, L4E4W2
Kettle Lakes Public School
Elementary school · Grades JK-8
York Region DSB
62 Kingshill Rd, Richmond Hill, Ontario, L4E4X5
Proximity does not guarantee enrollment eligibility. Verify attendance boundaries and admission requirements with the relevant school board before making a decision.
Estimate Tool
Mortgage Payment Calculator
Estimate monthly principal and interest, then add common carrying costs for a clearer planning number.
Down Payment
$399,800
Mortgage Amount
$1,599,200
Principal + Interest
$9,247 / mo
5-Year Term Payments
$554,794
Estimated Monthly Carrying Cost
$9,897
Includes principal, interest, property tax, condo fees, and heating estimates.
This is a planning estimate only. It excludes mortgage insurance, lender qualification rules, legal fees, insurance, utilities beyond heating, and other closing or ownership costs.
Helpful Guide
Buying advice and document help
If you are planning a purchase, it helps to understand the buyer process and keep your financing and closing documents organized.
Similar Homes Nearby