
Toronto
Detached in Toronto
$1,450,000
22 HARRIET STREET, Toronto, M4L2E9
MLS Number: E14097646
Beds
3
Baths
4
Listing
For Sale
Type
Detached
Square Feet
1,100 - 1,500
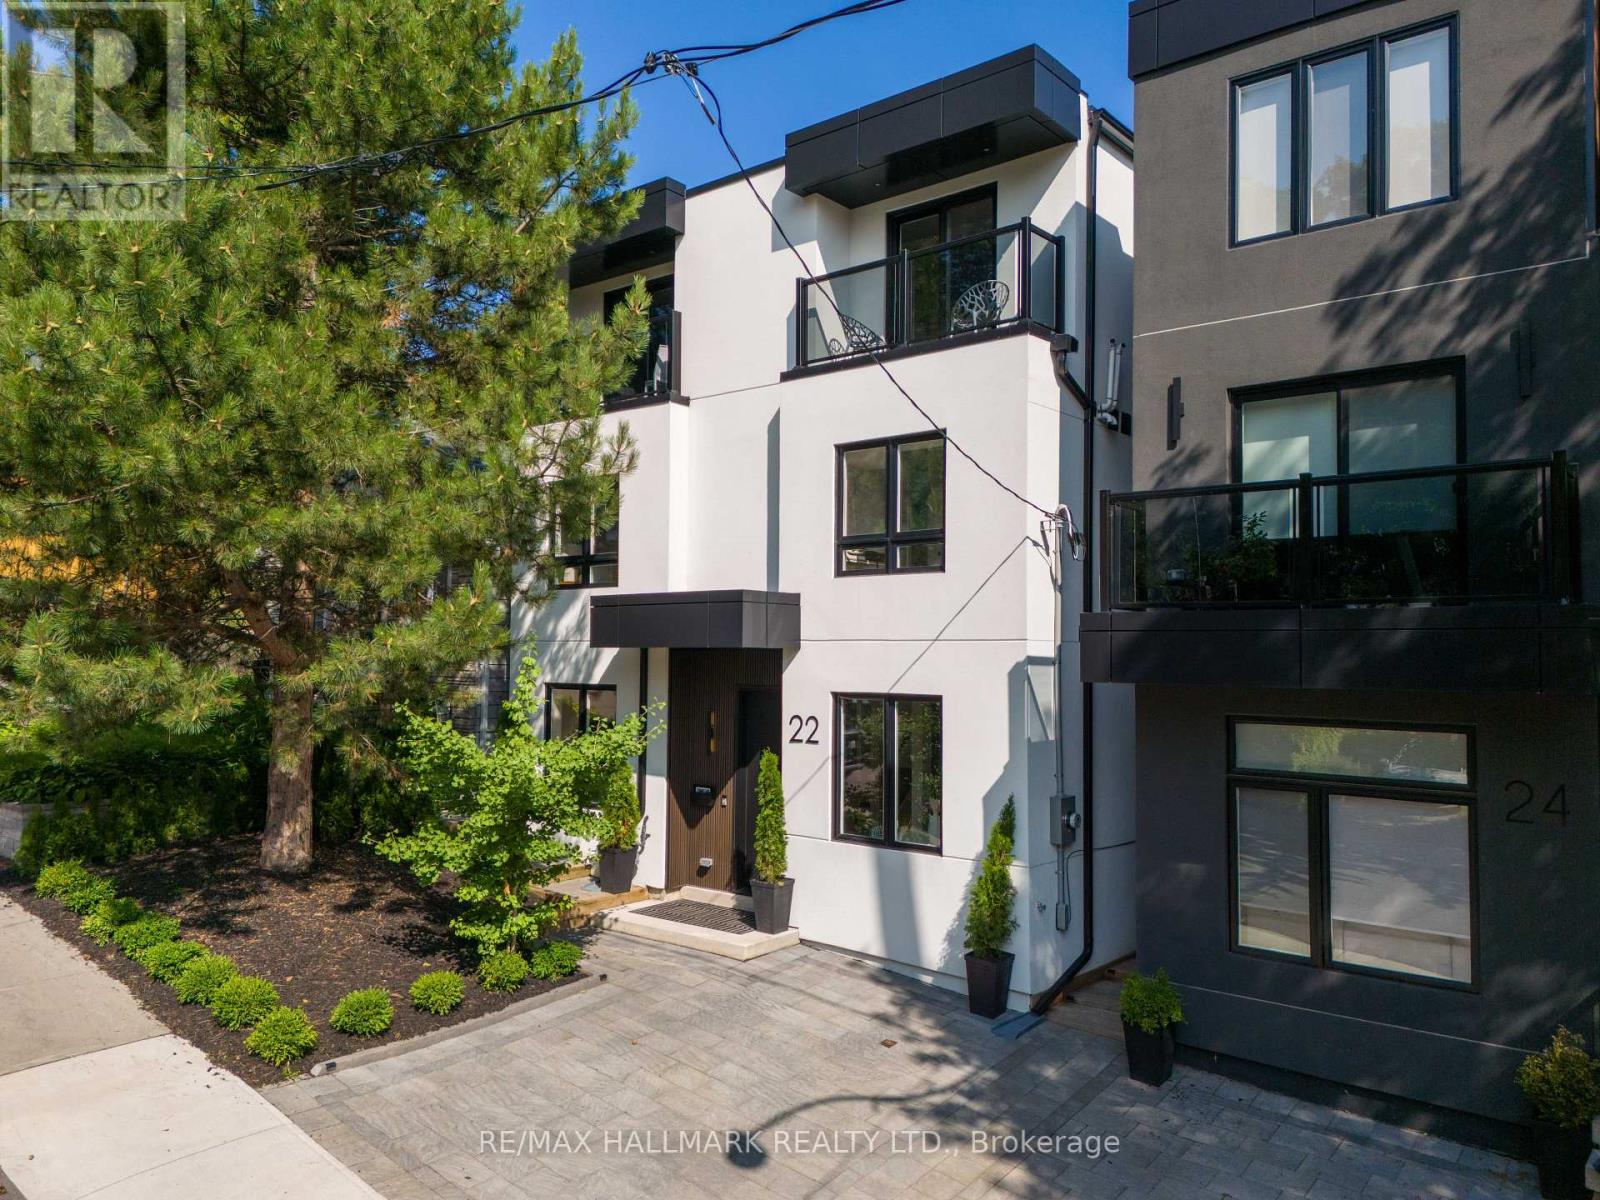
This exceptional custom-built detached residence is a rare blend of striking contemporary architecture, timeless design, and effortless indoor-outdoor living. Just moments from Queen Street East's celebrated cafes, restaurants, boutiques, and parks, it offers the best of urban living. The backyard is nothing short of extraordinary. Framed by mature trees and complete privacy, it has been thoughtfully designed as an extension of the home itself. Whether you're hosting unforgettable summer soirees, enjoying dinner under the stars, or gathering family and friends for an outdoor movie night, this is a space you'll never want to leave. Inside, every room has been curated with intention. Soaring ceilings, wide-plank engineered hardwood floors, and built-in ceiling speakers create an atmosphere that is both warm and sophisticated. Natural light floods the open-concept living spaces, while dramatic floor-to-ceiling sliding doors dissolve the boundary between indoors and out. At the heart of the home is an exceptional chef's kitchen designed for those who love to cook and entertain. Featuring quartz countertops and backsplash, paneled appliances, a gas range with pot filler, and abundant custom cabinetry, it is as functional as it is beautiful. The adjoining dining area, provides the perfect backdrop for everything from intimate family dinners to lively celebrations. Upstairs, three beautifully appointed bedroom suites each offer generous closets, spa-inspired ensuite bathrooms, and private balconies. The primary suite is a true sanctuary, complete with a custom walk-in dressing room, two private terraces, and a luxurious five-piece ensuite featuring a deep soaker tub and oversized glass shower. Every detail has been carefully considered. From the elegant oak staircases with sleek glass railings to the impeccable craftsmanship found throughout, this home offers a level of quality and design rarely seen.
Location
View this property on the map
22 HARRIET STREET, Toronto, M4L2E9
Nearby Schools
Schools near 22 HARRIET STREET
Distances are measured in a straight line from this property.
Riverdale Collegiate Institute
Secondary school · Grades 9-12
Toronto DSB
1094 Gerrard St E, Toronto, Ontario, M4M2A1
ÉÉC du Bon-Berger
Elementary school · Grades JK-6
CS catholique MonAvenir
343 Jones Avenue, Toronto, Ontario, M4J3G4
Blake Street Junior Public School
Elementary school · Grades JK-6
Toronto DSB
21 Boultbee Ave, Toronto, Ontario, M4J1A7
East Alternative School of Toronto
Elementary school · Grades 7-8
Toronto DSB
21 Boultbee Ave, Toronto, Ontario, M4J1A7
Leslieville Junior Public School
Elementary school · Grades JK-6
Toronto DSB
254 Leslie St, Toronto, Ontario, M4M3C9
St Joseph Catholic School
Elementary school · Grades JK-8
Toronto CDSB
176 Leslie St, Toronto, Ontario, M4M3C7
Pape Avenue Junior Public School
Elementary school · Grades JK-6
Toronto DSB
220 Langley Ave, Toronto, Ontario, M4K1B9
Caring and Safe School 4
Secondary school · Grades 9-12
Toronto DSB
540 Jones Ave, Toronto, Ontario, M6P4G4
Proximity does not guarantee enrollment eligibility. Verify attendance boundaries and admission requirements with the relevant school board before making a decision.
Estimate Tool
Mortgage Payment Calculator
Estimate monthly principal and interest, then add common carrying costs for a clearer planning number.
Down Payment
$290,000
Mortgage Amount
$1,160,000
Principal + Interest
$6,707 / mo
5-Year Term Payments
$402,427
Estimated Monthly Carrying Cost
$7,357
Includes principal, interest, property tax, condo fees, and heating estimates.
This is a planning estimate only. It excludes mortgage insurance, lender qualification rules, legal fees, insurance, utilities beyond heating, and other closing or ownership costs.
Helpful Guide
Buying advice and document help
If you are planning a purchase, it helps to understand the buyer process and keep your financing and closing documents organized.
Similar Homes Nearby