
Toronto
Semi-Detached in Toronto
$799,888
22 PAINSWICK CRESCENT, Toronto, M2J3M6
MLS Number: C14122450
Beds
4
Baths
2
Listing
For Sale
Type
Semi-Detached
Square Feet
1,100 - 1,500
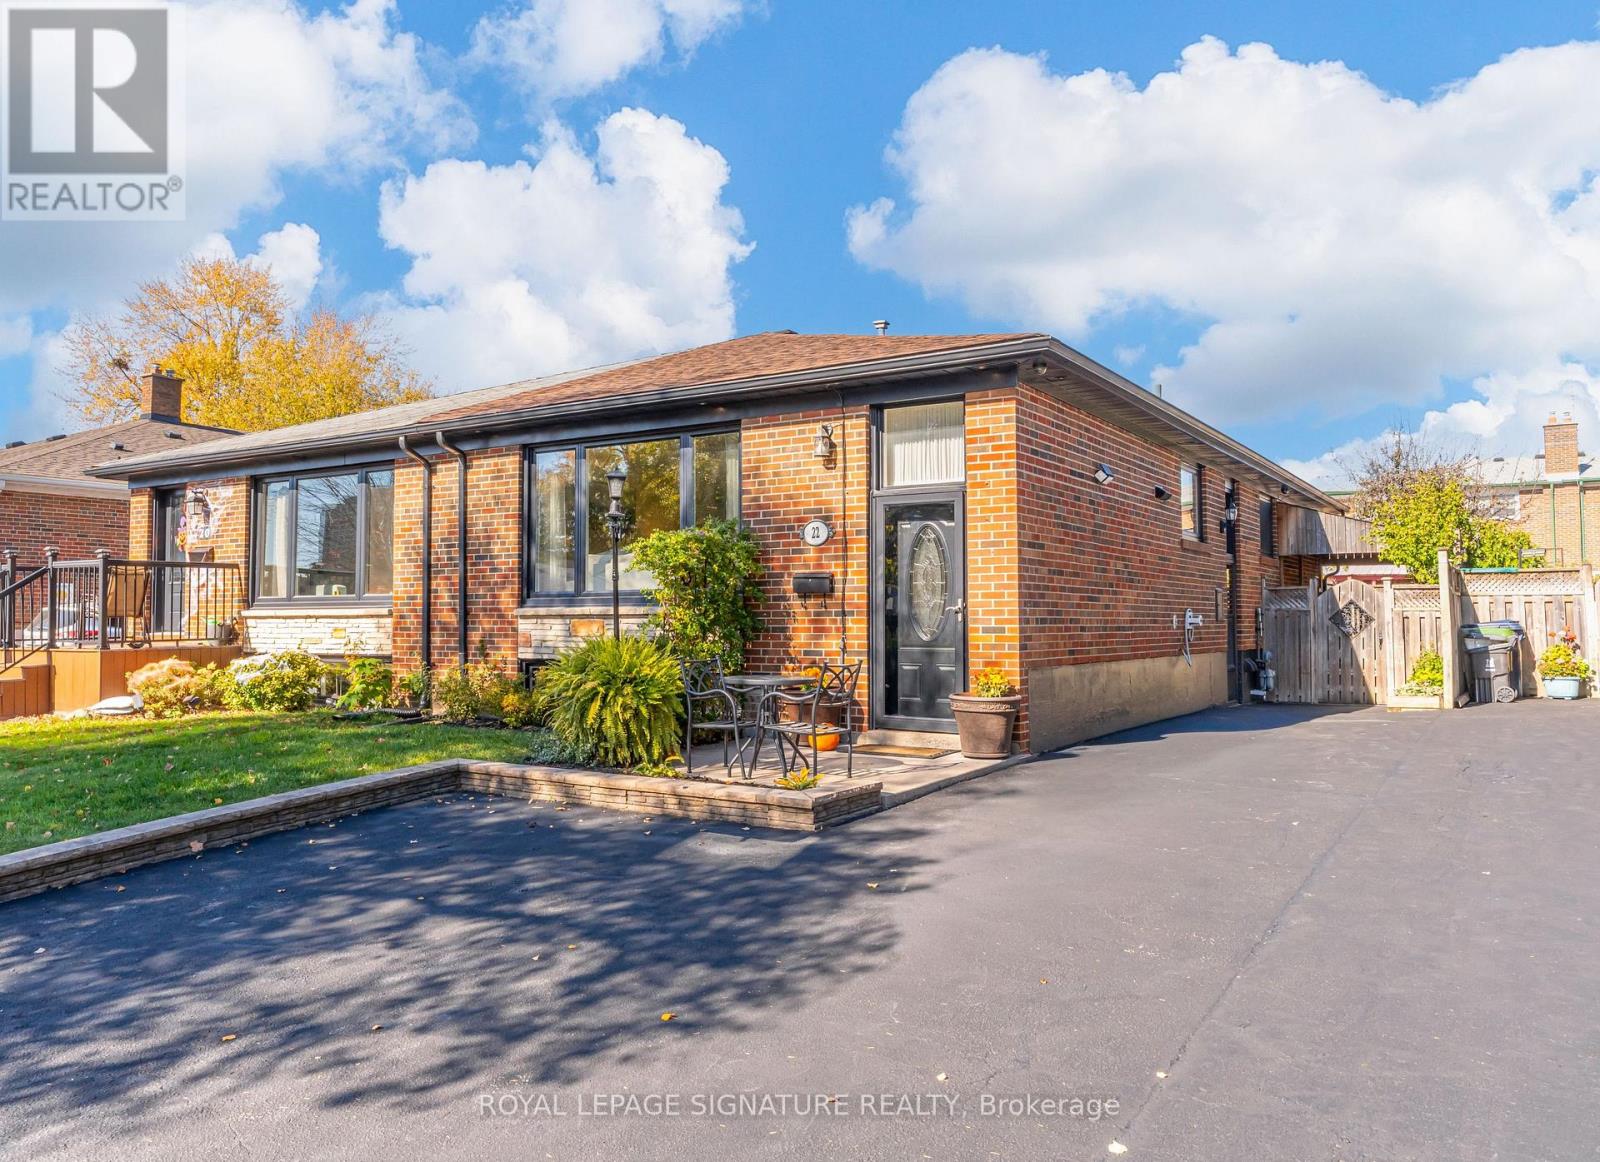
Welcome to 22 Painswick Cres. Bright, spacious, and full of possibilities! This charming 3-bedroom, all-brick bungalow in North York offers the perfect blend of comfortable family living and added versatility. Boasting stunning curb appeal, a large driveway with parking for up to three vehicles comfortably, and a generous semi-detached lot, this home has plenty to offer. The sun-filled main level features a welcoming layout, including a large primary bedroom with ample space for a king-sized bed. Step outside to a beautifully fenced, private backyard with a large deck, perfect for outdoor entertaining and summer barbecues. The finished basement apartment features brand-new stainless steel appliances, new flooring, a full bathroom, and a separate laundry room, offering excellent flexibility for extended family or income potential. With two full bathrooms and two separate laundry rooms, this home is designed with convenience in mind. This home features upgraded doors and windows and recent updates include a brand-new furnace and a roof approx. five years old. Ideally situated in the desirable Pleasant View neighbourhood, this home is perfect for families seeking a welcoming community with easy access to everyday amenities, including grocery stores, pharmacies, restaurants, schools, and parks. Enjoy convenient TTC bus service and access to Don Mills subway station, along with nearby shopping and entertainment at Fairview Mall. Commuters will appreciate quick access to Highways 404 and 401, making travel throughout Toronto and the GTA a breeze. A fantastic opportunity for families, investors, or buyers seeking additional living space and income potential in a convenient North York location! Check out the video tour!
Location
View this property on the map
22 PAINSWICK CRESCENT, Toronto, M2J3M6
Nearby Schools
Schools near 22 PAINSWICK CRESCENT
Distances are measured in a straight line from this property.
Brian Public School
Elementary school · Grades JK-5
Toronto DSB
95 Brian Dr, North York, Ontario, M2J3Y6
St Gerald Catholic School
Elementary school · Grades JK-8
Toronto CDSB
200 Old Sheppard Ave, Toronto, Ontario, M2J3L9
Muirhead Public School
Elementary school · Grades JK-5
Toronto DSB
25 Muirhead Rd, Toronto, Ontario, M2J3W3
Fairglen Junior Public School
Elementary school · Grades JK-6
Toronto DSB
2200 Pharmacy Ave, Scarborough, Ontario, M1W1H8
Pleasant View Middle School
Elementary school · Grades 6-8
Toronto DSB
175 Brian Dr, North York, Ontario, M2J3Y8
St Kateri Tekakwitha Catholic School
Elementary school · Grades JK-8
Toronto CDSB
70 Margaret Ave, Toronto, Ontario, M2J4C5
Sir John A Macdonald Collegiate Institute
Secondary school · Grades 9-12
Toronto DSB
2300 Pharmacy Ave, Toronto, Ontario, M1W1H8
J B Tyrrell Senior Public School
Elementary school · Grades 6-8
Toronto DSB
10 Corinthian Blvd, Scarborough, Ontario, M1W1B3
Proximity does not guarantee enrollment eligibility. Verify attendance boundaries and admission requirements with the relevant school board before making a decision.
Estimate Tool
Mortgage Payment Calculator
Estimate monthly principal and interest, then add common carrying costs for a clearer planning number.
Down Payment
$159,978
Mortgage Amount
$639,910
Principal + Interest
$3,700 / mo
5-Year Term Payments
$221,997
Estimated Monthly Carrying Cost
$4,350
Includes principal, interest, property tax, condo fees, and heating estimates.
This is a planning estimate only. It excludes mortgage insurance, lender qualification rules, legal fees, insurance, utilities beyond heating, and other closing or ownership costs.
Helpful Guide
Buying advice and document help
If you are planning a purchase, it helps to understand the buyer process and keep your financing and closing documents organized.
Similar Homes Nearby