
Vaughan
Detached in Vaughan
$1,499,999
228 TWIN HILLS CRESCENT, Vaughan, L4H0H4
MLS Number: N13844062
Beds
4
Baths
4
Listing
For Sale
Type
Detached
Square Feet
2,000 - 2,500
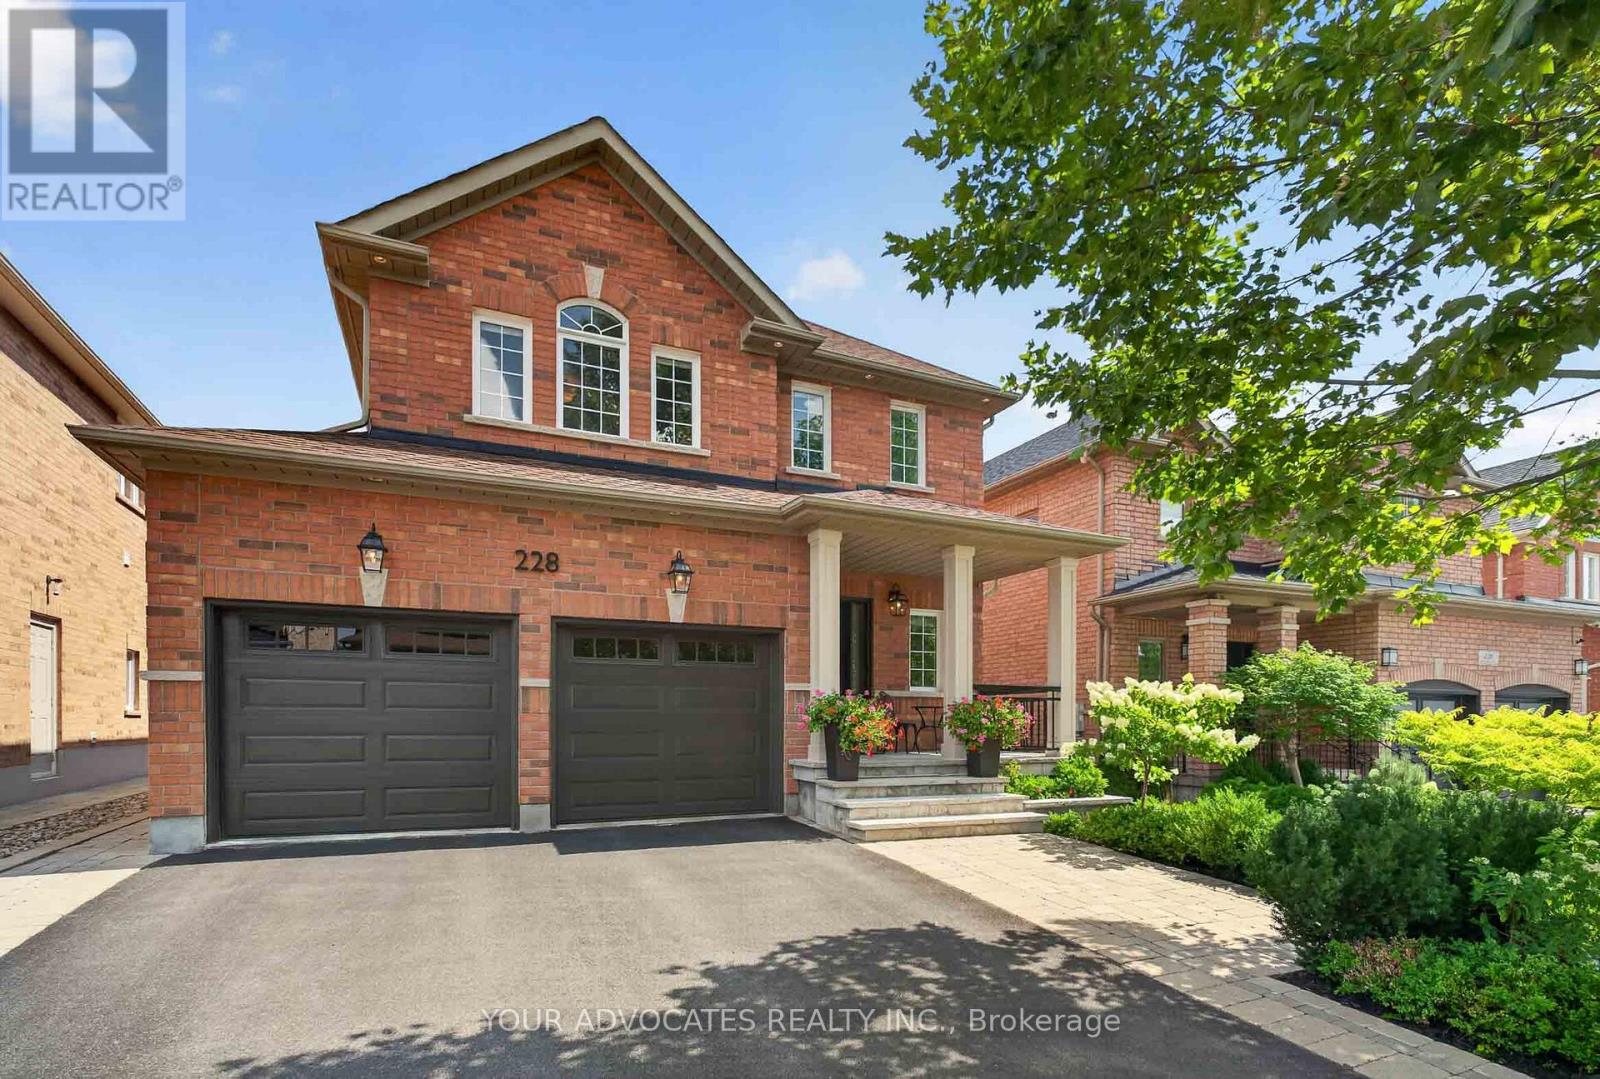
Welcome to 228 Twin Hills Crescent, a beautifully maintained 4-bedroom, 3.5-bathroom detached home on a quiet, tree-lined crescent in sought-after Vellore Village. Featuring 9-foot ceilings, hardwood strip flooring throughout and upgraded pot lighting in the kitchen and family room, this home offers a bright and inviting layout ideal for family living and entertaining. The spacious kitchen features stainless-steel appliances and opens to the main living areas. Upstairs, the generous primary bedroom offers a large walk-in closet and recently renovated ensuite, while the additional upper-level bathroom has also been renovated with a double-sink vanity. The finished basement adds valuable living space and features a brand-new bathroom with a walk-in shower. Outside, enjoy landscaped grounds with flagstone hardscaping and interlocking pavers, creating an inviting setting for relaxing and entertaining. Premium exterior porch columns enhance the front entrance, complemented by updated landscaping and hardscaping for excellent curb appeal. Major updates within the past five years include the roof, furnace, garage doors, front and patio doors, and hot water tank. The home also features increased attic insulation for added comfort and energy efficiency. Ideally located close to schools, parks, shopping, dining and major amenities, this move-in-ready home offers the perfect blend of comfort, style and convenience.
Location
View this property on the map
228 TWIN HILLS CRESCENT, Vaughan, L4H0H4
Nearby Schools
Schools near 228 TWIN HILLS CRESCENT
Distances are measured in a straight line from this property.
Glenn Gould Public School
Elementary school · Grades JK-8
York Region DSB
675 Vellore Park Avenue, Vaughan, Ontario, L4H2G1
St Mary of the Angels Catholic Elementary School
Elementary school · Grades JK-8
York CDSB
351 Vellore Park Avenue, Woodbridge, Ontario, L4H0E4
Johnny Lombardi Public School
Elementary school · Grades JK-8
York Region DSB
350 Lawford Road, Woodbridge, Ontario, L4H4C3
Teston Village Public School
Elementary school · Grades JK-8
York Region DSB
80 Murray Farm Lane, Maple, Ontario, L6A3G1
Guardian Angels
Elementary school · Grades JK-8
York CDSB
200 Lawford Road, Vaughan, Ontario, L4H0Z5
St James Catholic Elementary School
Elementary school · Grades JK-8
York CDSB
171 Mast Rd, Maple, Ontario, L6A3J7
Discovery Public School
Elementary school · Grades JK-8
York Region DSB
120 Discovery Trail, Maple, Ontario, L6A2Z2
Tommy Douglas Secondary School
Secondary school · Grades 9-12
York Region DSB
4020 Major Mackenzie Dr, Woodbridge, Ontario, L4H4E9
Proximity does not guarantee enrollment eligibility. Verify attendance boundaries and admission requirements with the relevant school board before making a decision.
Estimate Tool
Mortgage Payment Calculator
Estimate monthly principal and interest, then add common carrying costs for a clearer planning number.
Down Payment
$300,000
Mortgage Amount
$1,199,999
Principal + Interest
$6,938 / mo
5-Year Term Payments
$416,303
Estimated Monthly Carrying Cost
$7,588
Includes principal, interest, property tax, condo fees, and heating estimates.
This is a planning estimate only. It excludes mortgage insurance, lender qualification rules, legal fees, insurance, utilities beyond heating, and other closing or ownership costs.
Helpful Guide
Buying advice and document help
If you are planning a purchase, it helps to understand the buyer process and keep your financing and closing documents organized.
Similar Homes Nearby