
Toronto
Detached in Toronto
$2,280,000
229 MAXWELL STREET, Toronto, M3H5B8
MLS Number: C14119074
Beds
5
Baths
6
Listing
For Sale
Type
Detached
Square Feet
2,500 - 3,000
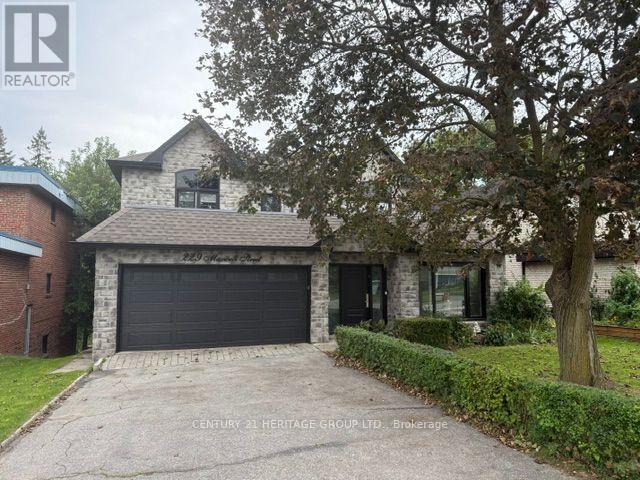
Exceptional ravine living backing onto the West Don Parklands! This approximately 2,800 sq. ft., 4+1-bedroom detached home was extensively renovated in 2016 with permits, offering a bright, open-concept layout designed for comfortable living and effortless entertaining. Every second-floor bedroom features its own ensuite and vaulted ceilings. first and second floor on separate HVAC systems for perfect individual temperature control. The chef's kitchen impresses with a generous 5' x 4' island, six-burner gas cooktop and walk-in pantry. A new hip roof and expansive skylight were part of the comprehensive renovations, which also included new exterior wall studding and insulation, electrical, and PEX and ABS plumbing. Enjoy the benefits of an extensive $500K renovation without the disruption of undertaking one yourself. A beautiful natural backdrop and thoughtfully updated interiors make this home a must-see!
Location
View this property on the map
229 MAXWELL STREET, Toronto, M3H5B8
Nearby Schools
Schools near 229 MAXWELL STREET
Distances are measured in a straight line from this property.
Charles H Best Junior and Middle School
Elementary school · Grades 4-8
Toronto DSB
285 Wilmington Ave, North York, Ontario, M3H5K8
Wilmington Elementary School
Elementary school · Grades JK-3
Toronto DSB
330 Wilmington Ave, North York, Ontario, M3H5L1
Northview Heights Secondary School
Secondary school · Grades 9-12
Toronto DSB
550 Finch Ave W, Toronto, Ontario, M2R1N6
Yorkview Public School
Elementary school · Grades JK-5
Toronto DSB
130 Yorkview Dr, North York, Ontario, M2R1K1
William Lyon Mackenzie Collegiate Institute
Secondary school · Grades 9-12
Toronto DSB
20 Tillplain Rd, Toronto, Ontario, M3H5R2
Dublin Heights Elementary and Middle School
Elementary school · Grades JK-8
Toronto DSB
100 Bainbridge Ave, North York, Ontario, M3H2K2
Churchill Public School
Elementary school · Grades JK-5
Toronto DSB
188 Churchill Ave, North York, Ontario, M2N1Z5
Willowdale Middle School
Elementary school · Grades 6-8
Toronto DSB
225 Senlac Rd, North York, Ontario, M2R1P6
Proximity does not guarantee enrollment eligibility. Verify attendance boundaries and admission requirements with the relevant school board before making a decision.
Estimate Tool
Mortgage Payment Calculator
Estimate monthly principal and interest, then add common carrying costs for a clearer planning number.
Down Payment
$456,000
Mortgage Amount
$1,824,000
Principal + Interest
$10,546 / mo
5-Year Term Payments
$632,781
Estimated Monthly Carrying Cost
$11,196
Includes principal, interest, property tax, condo fees, and heating estimates.
This is a planning estimate only. It excludes mortgage insurance, lender qualification rules, legal fees, insurance, utilities beyond heating, and other closing or ownership costs.
Helpful Guide
Buying advice and document help
If you are planning a purchase, it helps to understand the buyer process and keep your financing and closing documents organized.
Similar Homes Nearby