
Toronto
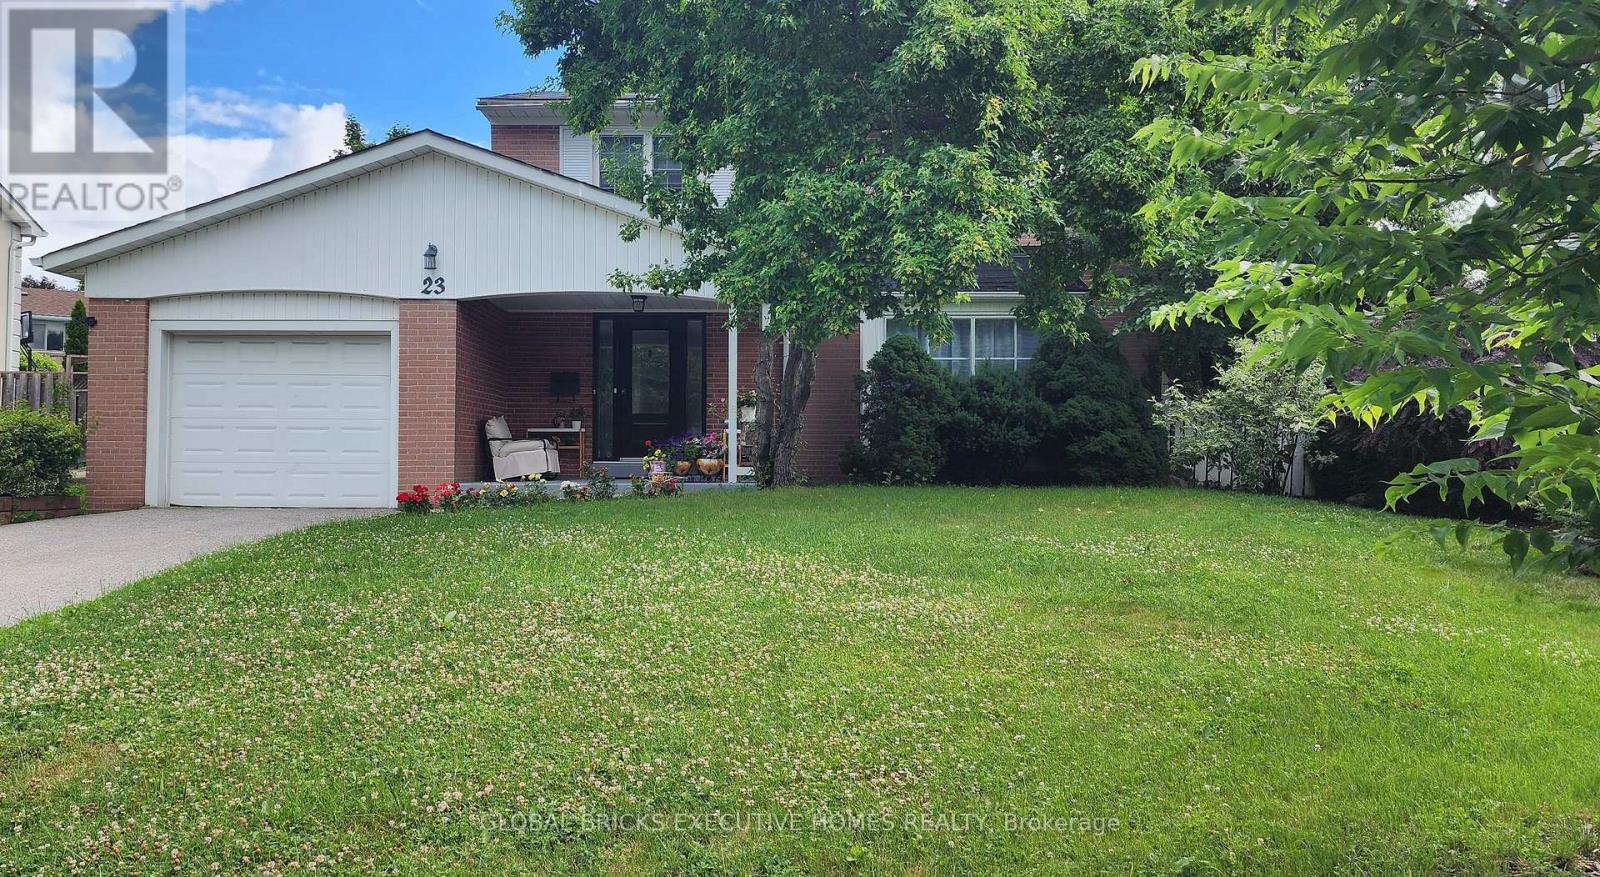
Detached in Toronto
$1,480,000
23 WHITEFRIARS DRIVE, Toronto, M3A2L2
MLS Number: C13541592
Beds
5
Baths
4
Listing
For Sale
Type
Detached
Square Feet
1,500 - 2,000
Turnkey Luxury in Prime Underhill! Fully renovated detached home on a rare, oversizedpie-shaped lot overlooking serene parkland. Located on a quiet street, this home blends timeless charm with modern sophistication. The open-concept main floor features a formal living room with a fireplace, a main-floor family room, a powder room, and an inviting front porch. The chef's white kitchen boasts premium marble countertops, stainless steel appliances, and opens to the dining area. The upper level offers 4 spacious bedrooms, including a primary retreat with a private 3-piece ensuite. The finished lower level adds incredible value with a large recreation room and a flexible teen/nanny suite. Enjoy newer windows, an extended driveway, and top-tier upgrades throughout. Walk to parks, ravines, community centres, and elite schools (French Immersion/Private). Exceptional transit options include a direct bus to downtown, nearby TTC, and fast access to DVP/401/404. Minutes to the Shops at Don Mills and Costco. Move in and grow!
Location
View this property on the map
23 WHITEFRIARS DRIVE, Toronto, M3A2L2
Nearby Schools
Schools near 23 WHITEFRIARS DRIVE
Distances are measured in a straight line from this property.
Cassandra Public School
Elementary school · Grades JK-5
Toronto DSB
45 Cassandra Blvd, North York, Ontario, M3A1S5
Milne Valley Middle School
Elementary school · Grades 6-8
Toronto DSB
100 Underhill Dr, North York, Ontario, M3A2J9
Three Valleys Public School
Elementary school · Grades JK-5
Toronto DSB
76 Three Valleys Dr, North York, Ontario, M3A3B7
Ranchdale Public School
Elementary school · Grades JK-5
Toronto DSB
60 Ranchdale Cres, North York, Ontario, M3A2M3
St Catherine Catholic School
Elementary school · Grades JK-8
Toronto CDSB
30 Roanoke Rd, Toronto, Ontario, M3A1E9
Annunciation Catholic School
Elementary school · Grades JK-8
Toronto CDSB
65 Avonwick Gate, Toronto, Ontario, M3A2M8
Victoria Park Collegiate Institute
Secondary school · Grades 9-12
Toronto DSB
15 Wallingford Rd, Toronto, Ontario, M3A2V1
Senator O'Connor College School
Secondary school · Grades 9-12
Toronto CDSB
60 Rowena Drive, Toronto, Ontario, M3A3R2
Proximity does not guarantee enrollment eligibility. Verify attendance boundaries and admission requirements with the relevant school board before making a decision.
Estimate Tool
Mortgage Payment Calculator
Estimate monthly principal and interest, then add common carrying costs for a clearer planning number.
Down Payment
$296,000
Mortgage Amount
$1,184,000
Principal + Interest
$6,846 / mo
5-Year Term Payments
$410,753
Estimated Monthly Carrying Cost
$7,496
Includes principal, interest, property tax, condo fees, and heating estimates.
This is a planning estimate only. It excludes mortgage insurance, lender qualification rules, legal fees, insurance, utilities beyond heating, and other closing or ownership costs.
Helpful Guide
Buying advice and document help
If you are planning a purchase, it helps to understand the buyer process and keep your financing and closing documents organized.
Similar Homes Nearby