
Toronto
Semi-Detached in Toronto
$1,049,000
235 GLEBEHOLME BOULEVARD, Toronto, M4J1T1
MLS Number: E14121512
Beds
4
Baths
3
Listing
For Sale
Type
Semi-Detached
Square Feet
1,100 - 1,500
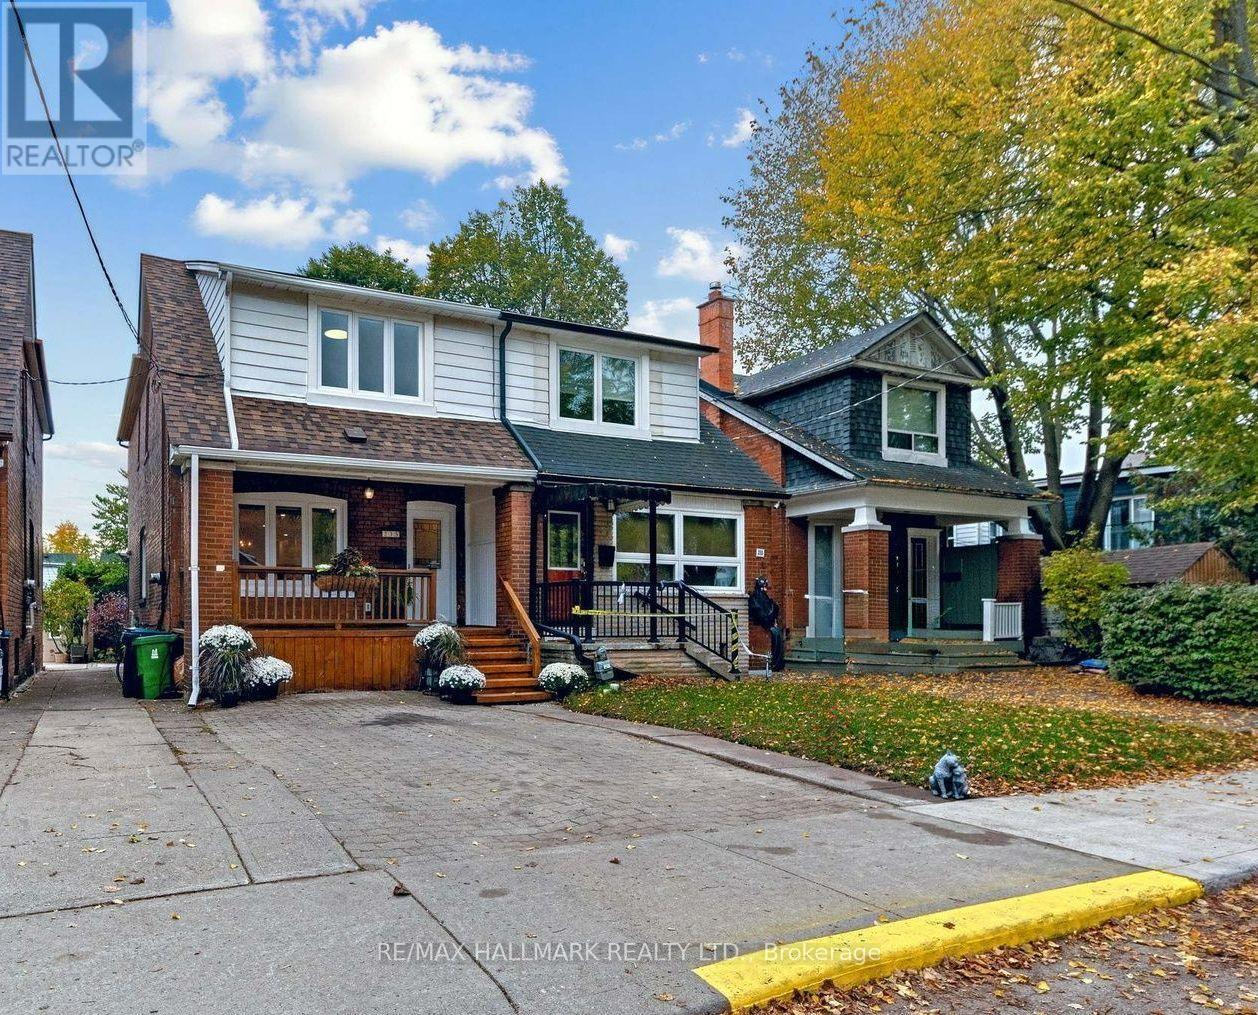
An exceptional 3-bedroom, 3-bathroom semi-detached home set on a 20 x 120 ft. lot, featuring a legal front-yard parking pad, a finished basement, and curated outdoor landscaping, on highly desirable Glebeholme Blvd.The open-concept living and dining areas connect naturally to the kitchen, creating an easy flow for everyday living and special gatherings. Oak hardwood floors, pot lights, and natural light pouring in through the picture window bring warmth and character to the main level, while a walkout leads to a beautifully kept patio and landscaped garden, where established perennials add colour and charm through the seasons. The kitchen features quartz countertops and a matching backsplash, a centre island, stainless steel appliances, and a built-in oven, complemented by a convenient main-floor powder room. Upstairs, three bright bedrooms share a four-piece bathroom, with natural light and comfortable proportions creating a welcoming feel throughout. The finished basement provides additional living space, offering flexibility for a rec room, home office, or personal retreat. A legal front-yard parking space adds valuable convenience, particularly in this well-connected neighbourhood.The location makes daily life that much easier. Within walking distance of both Greenwood and Coxwell subway stations, the cafés, restaurants, and shops along the Danforth, top-rated schools, Michael Garron Hospital, and nearby parks, you are well placed to enjoy the neighbourhood while staying connected to the rest of the city.A well-cared-for home with inviting living spaces, a lovely garden, and an exceptional walkable location (Walk Score of 94)-ready to welcome its next chapter.
Location
View this property on the map
235 GLEBEHOLME BOULEVARD, Toronto, M4J1T1
Nearby Schools
Schools near 235 GLEBEHOLME BOULEVARD
Distances are measured in a straight line from this property.
École élémentaire La Mosaïque
Elementary school · Grades JK-6
CS Viamonde
80 Queensdale av, East York, Ontario, M4J1Y3
R H McGregor Elementary School
Elementary school · Grades JK-5
Toronto DSB
555 Mortimer Ave, East York, Ontario, M4J2G9
École élémentaire Michelle-O'Bonsawin
Elementary school · Grades 7-8
CS Viamonde
24 Mountjoy Avenue, Toronto, Ontario, M4J1J6
École secondaire Michelle-O'Bonsawin
Secondary school · Grades 9-12
CS Viamonde
24 Mountjoy Avenue, Toronto, Ontario, M4J1J6
Earl Beatty Junior and Senior Public School
Elementary school · Grades JK-8
Toronto DSB
55 Woodington Ave, Toronto, Ontario, M4C3J6
Greenwood Secondary School
Secondary school · Grades 9-12
Toronto DSB
800 Greenwood Avenue, Toronto, Ontario, M4J4B7
Earl Haig Public School
Elementary school · Grades JK-8
Toronto DSB
15 Earl Haig Ave, Toronto, Ontario, M4C1E2
St Patrick Catholic Secondary School
Secondary school · Grades 9-12
Toronto CDSB
49 Felstead Ave, Toronto, Ontario, M4J1G3
Proximity does not guarantee enrollment eligibility. Verify attendance boundaries and admission requirements with the relevant school board before making a decision.
Estimate Tool
Mortgage Payment Calculator
Estimate monthly principal and interest, then add common carrying costs for a clearer planning number.
Down Payment
$209,800
Mortgage Amount
$839,200
Principal + Interest
$4,852 / mo
5-Year Term Payments
$291,135
Estimated Monthly Carrying Cost
$5,502
Includes principal, interest, property tax, condo fees, and heating estimates.
This is a planning estimate only. It excludes mortgage insurance, lender qualification rules, legal fees, insurance, utilities beyond heating, and other closing or ownership costs.
Helpful Guide
Buying advice and document help
If you are planning a purchase, it helps to understand the buyer process and keep your financing and closing documents organized.
Similar Homes Nearby