
Toronto
Semi-Detached in Toronto
$889,000
2375 GERRARD STREET E, Toronto, M4E2E7
MLS Number: E13814176
Beds
3
Baths
2
Listing
For Sale
Type
Semi-Detached
Square Feet
1,100 - 1,500
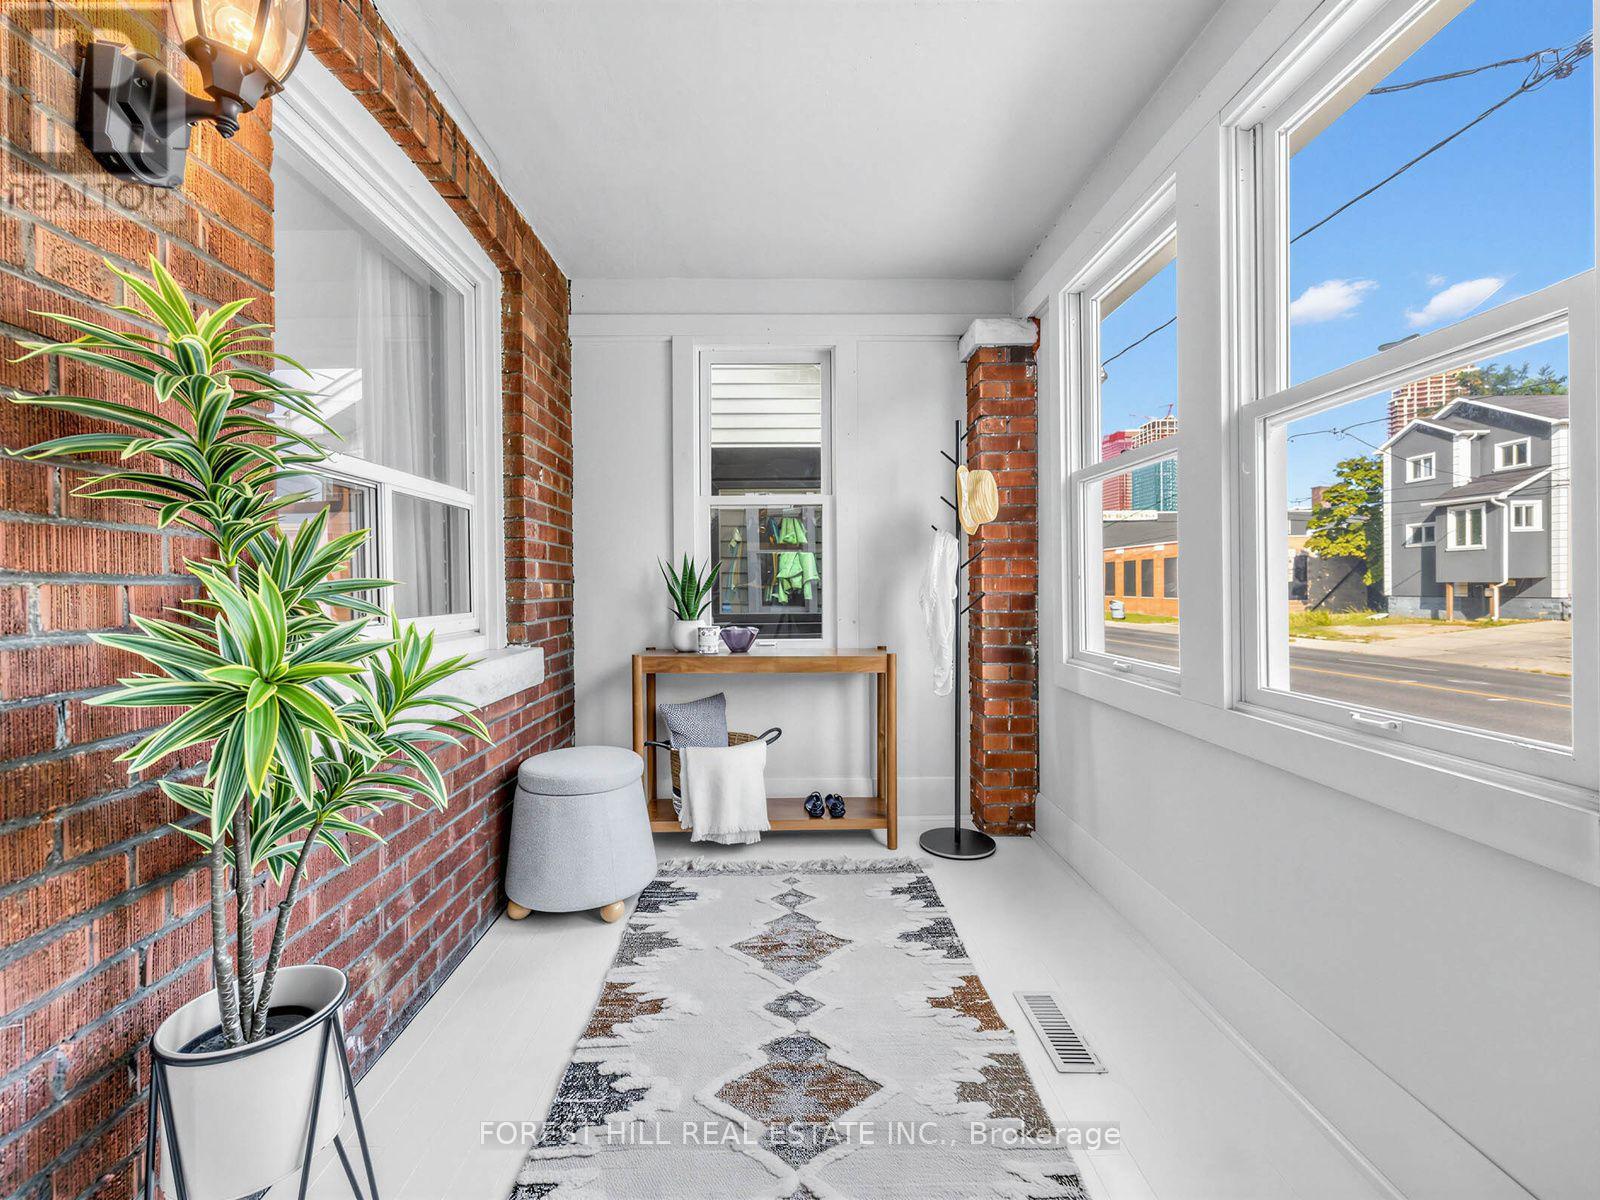
Turnkey 3-Bedroom Semi in Sought-After Upper Beaches! Welcome home to this beautifully updated semi with modern finishes. An inviting enclosed front porch leads to the living room, which flows into the dining room-perfect for family dinners & entertaining. The spacious eat-in kitchen boasts sleek quartz countertops, contemporary tile backsplash, new cabinets, a gas range, and direct walk-out to a backyard space where people love to gather. Soak up the mature green oasis as you gaze out from your raised deck and stone patio, which also features built-in planters for the avid gardener. This extended outdoor living is truly the star of the show that will make you forget you're in the city.The second floor features 3 bedrooms and a full bathroom; each room with an abundance of natural light. Modern updated design with day-to-day functionality. A newly renovated lower level has a separate side entrance w/ option for an in-law suite or to convert to an apartment. Basement has a 3-pc bathroom, kitchenette and has been previously used as both a rental apartment and a rec room, with options for multigenerational living, a home office, playroom or tenant suite that earns income toward your mortgage; this flex space allows unmatched versatility. Steps to vibrant Kingston Road Village, restaurants, parks, cafes, ravines, the Beach, and the Danforth GO Train-with downtown just an 11-min train ride away. Convenient amenities nearby include Loblaws, Metro, YMCA, Main subway station, LA Fitness, F45 gym and Ted Reeve Arena. Walking distance to Malvern Cl and with a coveted, rare address within the French Immersion catchment for Adam Beck PS. Street parking available.
Location
View this property on the map
2375 GERRARD STREET E, Toronto, M4E2E7
Nearby Schools
Schools near 2375 GERRARD STREET E
Distances are measured in a straight line from this property.
Malvern Collegiate Institute
Secondary school · Grades 9-12
Toronto DSB
55 Malvern Ave, Toronto, Ontario, M4E3E4
Adam Beck Junior Public School
Elementary school · Grades JK-6
Toronto DSB
400 Scarborough Rd, Toronto, Ontario, M4E3M8
Notre Dame Catholic High School
Secondary school · Grades 9-12
Toronto CDSB
12 Malvern Ave, Toronto, Ontario, M4E3E1
Blantyre Public School
Elementary school · Grades JK-8
Toronto DSB
290 Blantyre Ave, Scarborough, Ontario, M1N2S4
St John Catholic School
Elementary school · Grades JK-8
Toronto CDSB
780 Kingston Rd, Toronto, Ontario, M4E1R7
Beaches Alternative Junior School
Elementary school · Grades JK-6
Toronto DSB
50 Swanwick Ave, Toronto, Ontario, M4E2Z5
Kimberley Junior Public School
Elementary school · Grades JK-6
Toronto DSB
50 Swanwick Ave, Toronto, Ontario, M4E2Z5
William J McCordic School
Elementary school · Grades JK-8
Toronto DSB
45 Balfour Ave, Toronto, Ontario, M4C1T4
Proximity does not guarantee enrollment eligibility. Verify attendance boundaries and admission requirements with the relevant school board before making a decision.
Estimate Tool
Mortgage Payment Calculator
Estimate monthly principal and interest, then add common carrying costs for a clearer planning number.
Down Payment
$177,800
Mortgage Amount
$711,200
Principal + Interest
$4,112 / mo
5-Year Term Payments
$246,729
Estimated Monthly Carrying Cost
$4,762
Includes principal, interest, property tax, condo fees, and heating estimates.
This is a planning estimate only. It excludes mortgage insurance, lender qualification rules, legal fees, insurance, utilities beyond heating, and other closing or ownership costs.
Helpful Guide
Buying advice and document help
If you are planning a purchase, it helps to understand the buyer process and keep your financing and closing documents organized.
Similar Homes Nearby