
Toronto
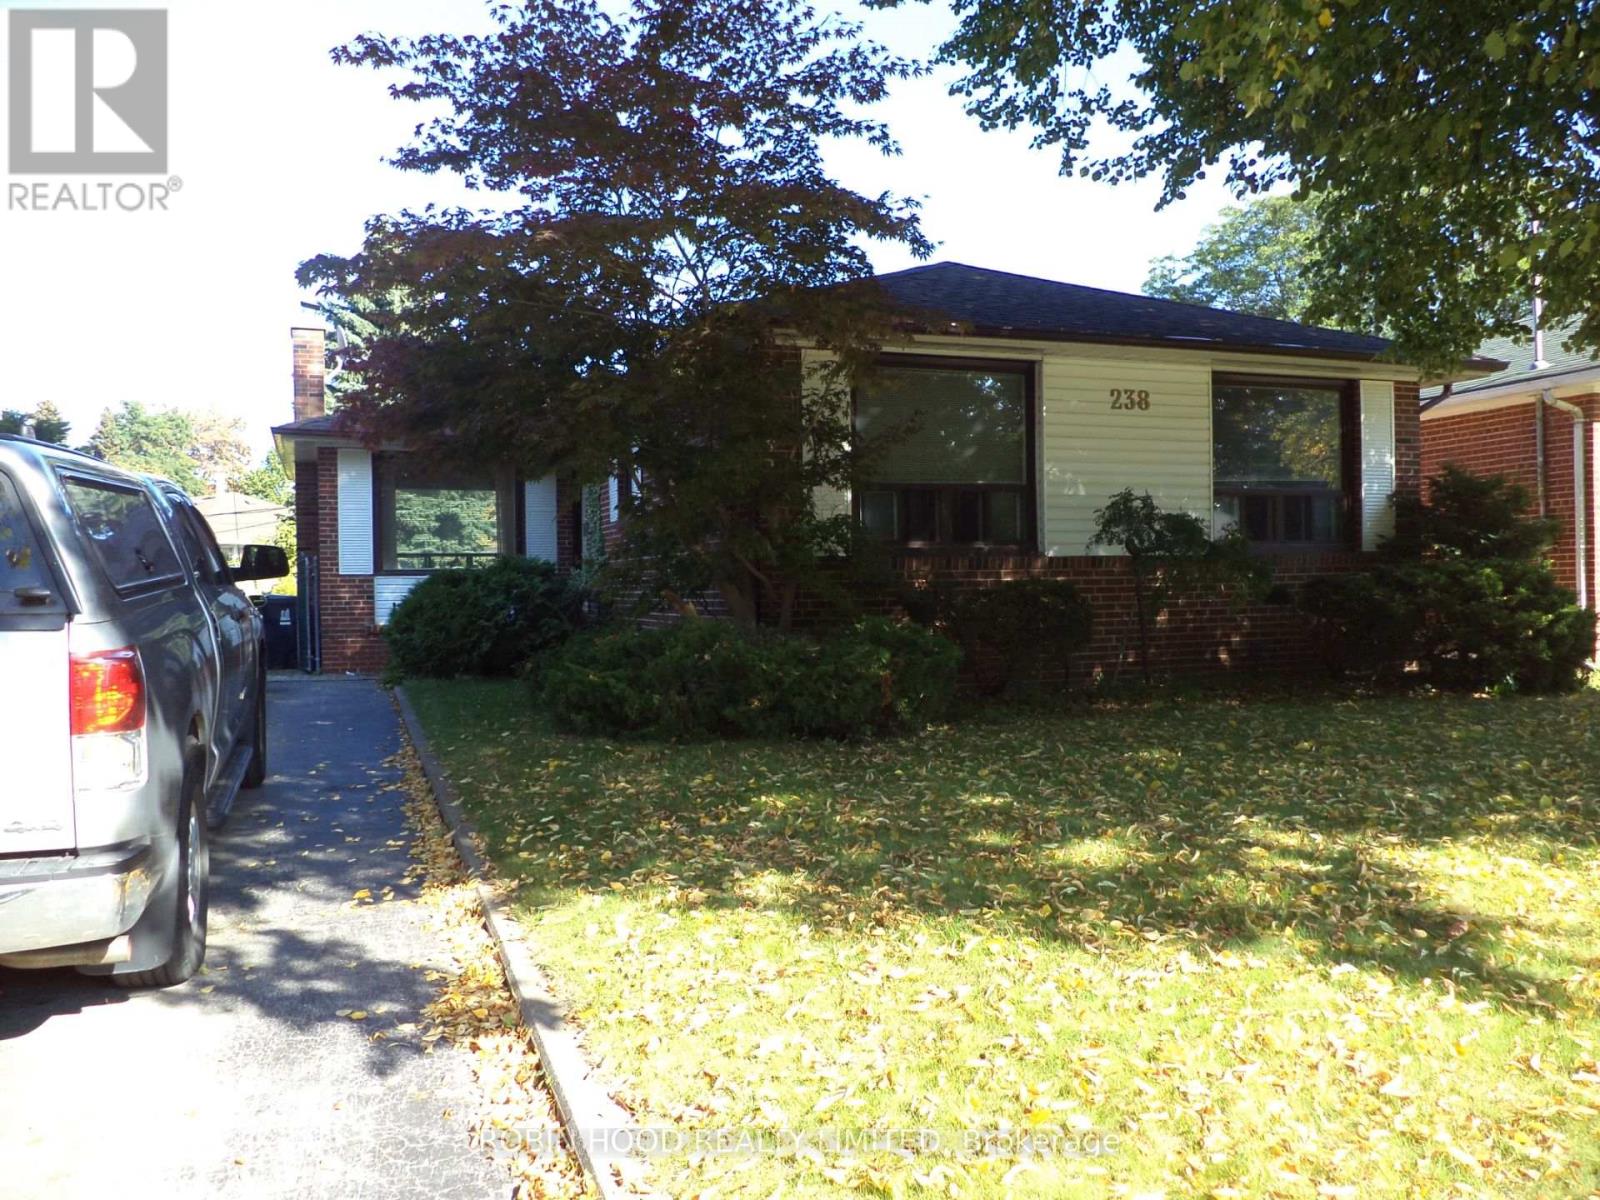
Detached in Toronto
$979,000
238 THISTLE DOWN BOULEVARD, Toronto, M9V1K7
MLS Number: W13079832
Beds
4
Baths
2
Listing
For Sale
Type
Detached
Square Feet
1,100 - 1,500
*** Additional Listing Details - Click Brochure Link *** Set On A Quiet, Welcoming Street In Toronto, This Charming Detached Home Offers A Blend Of Comfort, Character, And Versatility Across 1100 - 1500 Sq. Ft. Of Well-Designed Living Space. The Main Floor Is Anchored By An Open Concept Living And Dining Area That Offers Flexible Layout Options & Plenty Of Natural Light. The Main Level Features 3 Bright Bedrooms, A Practical Kitchen, And A Well-Appointed Bathroom, Making The Space Ideal For Families Or Those Seeking Room To Grow. A Key Highlight Is The Separate Entrance Basement, Thoughtfully Laid Out To Accommodate Extended Family, Guests, Or Potential Rental Income. This Lower Level Includes An Additional Bedroom, A Second Bathroom, And A Cozy Wood-Burning Fireplace That Brings Charm And Warmth To The Space. With Its Versatile Layout, Inviting Atmosphere, And Sought After Location Close To Parks, Schools, And Transit, This Home Offers An Opportunity To Enjoy Both Comfort And Convenience In One Of Toronto's Most Established Neighborhoods.
Location
View this property on the map
238 THISTLE DOWN BOULEVARD, Toronto, M9V1K7
Nearby Schools
Schools near 238 THISTLE DOWN BOULEVARD
Distances are measured in a straight line from this property.
St John Vianney Catholic School
Elementary school · Grades JK-8
Toronto CDSB
105 Thistledown Blvd, Toronto, Ontario, M9V1J5
ÉÉC Saint-Noël-Chabanel-Toronto
Elementary school · Grades JK-6
CS catholique MonAvenir
30 Thistle Down Boulevard, Etobicoke, Ontario, M9V1H8
Gulfstream Public School
Elementary school · Grades JK-8
Toronto DSB
20 Gulfstream Rd, North York, Ontario, M9M1S3
Daystrom Public School
Elementary school · Grades JK-5
Toronto DSB
25 Daystrom Dr, North York, Ontario, M9M2A8
Thistletown Collegiate Institute
Secondary school · Grades 9-12
Toronto DSB
20 Fordwich Cres, Toronto, Ontario, M9W2T4
Humber Summit Middle School
Elementary school · Grades 6-8
Toronto DSB
60 Pearldale Ave, North York, Ontario, M9L2G9
Braeburn Junior School
Elementary school · Grades JK-5
Toronto DSB
15 Tandridge Cres, Etobicoke, Ontario, M9W2N8
St Jude Catholic School
Elementary school · Grades JK-8
Toronto CDSB
3251 Weston Rd, Toronto, Ontario, M9M2T9
Proximity does not guarantee enrollment eligibility. Verify attendance boundaries and admission requirements with the relevant school board before making a decision.
Estimate Tool
Mortgage Payment Calculator
Estimate monthly principal and interest, then add common carrying costs for a clearer planning number.
Down Payment
$195,800
Mortgage Amount
$783,200
Principal + Interest
$4,528 / mo
5-Year Term Payments
$271,707
Estimated Monthly Carrying Cost
$5,178
Includes principal, interest, property tax, condo fees, and heating estimates.
This is a planning estimate only. It excludes mortgage insurance, lender qualification rules, legal fees, insurance, utilities beyond heating, and other closing or ownership costs.
Helpful Guide
Buying advice and document help
If you are planning a purchase, it helps to understand the buyer process and keep your financing and closing documents organized.
Similar Homes Nearby