Loading listings
Searching the latest homes for you.

Loading listings
Searching the latest homes for you.
Toronto
$4,599,000
239 BORDEN STREET, Toronto, M5S2N5
MLS Number: C13792922
Beds
4
Baths
5
Listing
For Sale
Type
Detached
Square Feet
2,000 - 2,500
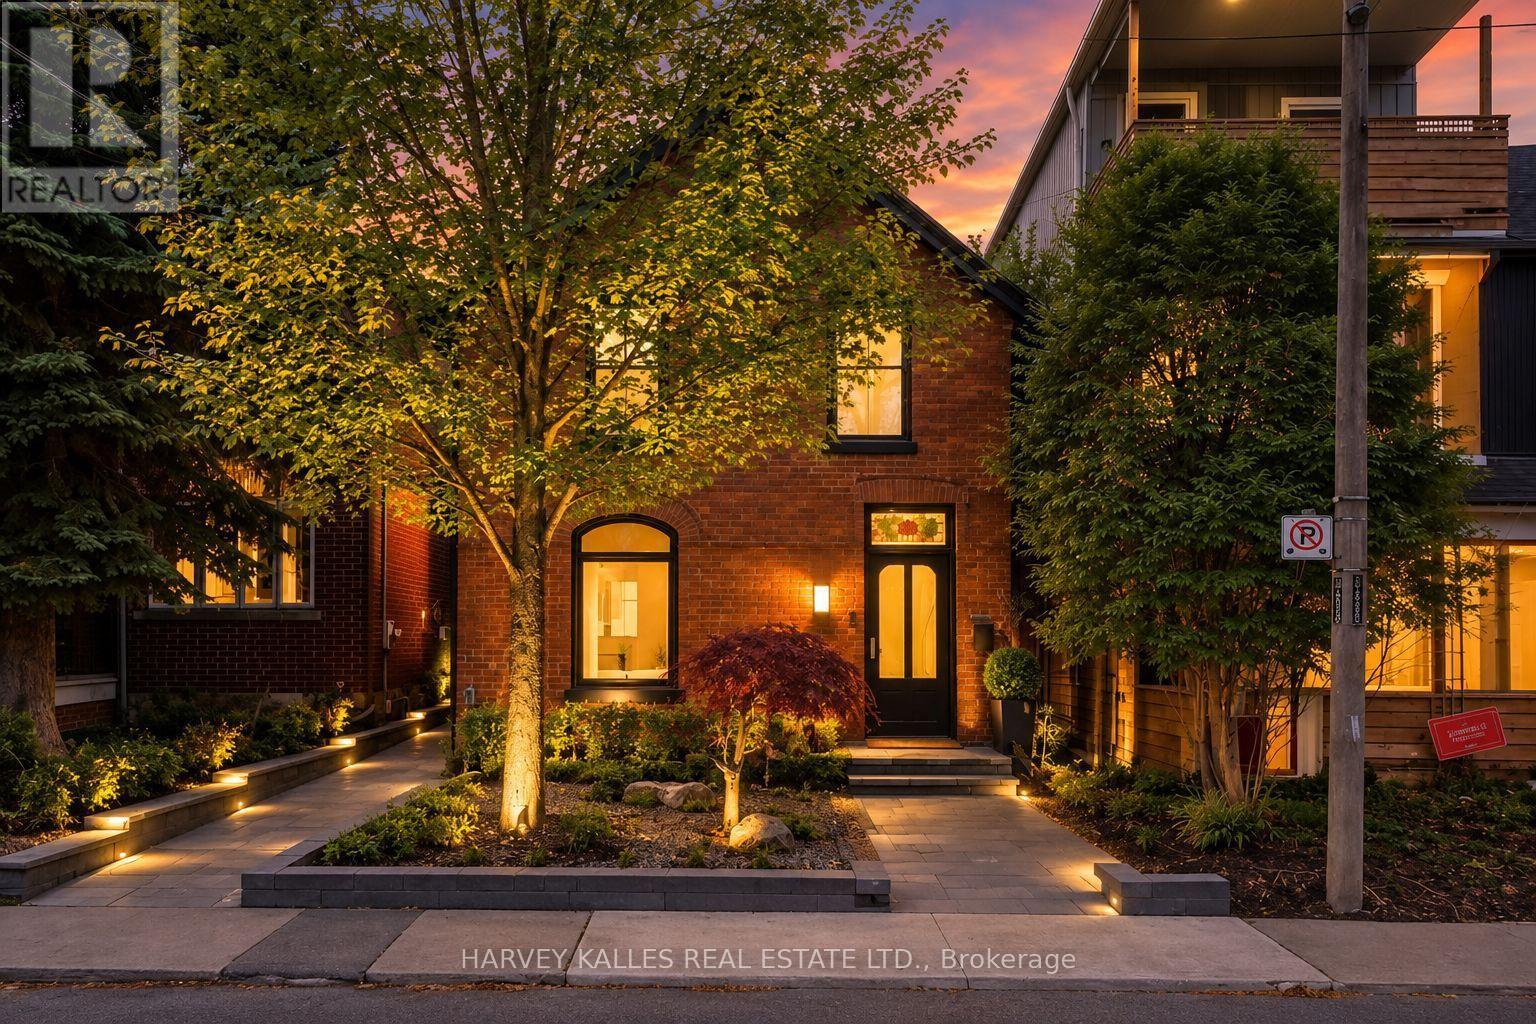
Located just south of Bloor in the heart of the Annex, this exceptional residence is within walking distance of some of Toronto's best restaurants, shops, cafés and neighbourhood amenities. Completely rebuilt and completed in July 2023, the home retains only its original facade, with every other element thoughtfully reimagined to deliver over 3,400 sq. ft. of refined living space across four levels. The second floor offers 3 spacious bedrooms, including a stunning principal retreat with a luxurious 5-piece ensuite, while the fully self-contained lower level provides a 4th bedroom or ideal in-law suite with its own kitchen, laundry and private walkout. Five beautifully appointed washrooms feature elevated materials and meticulous attention to detail. Designed by Lyndsay Jacobs Interiors and featured in House & Home and Timeless Living, the interiors showcase custom millwork, restored 1878 stained glass, white oak herringbone floors, and hand-selected marble and limestone imported from Greece. A dramatic3-storey staircase illuminated by skylights fills the home with natural light. The showpiece kitchen features custom cabinetry, a 17-ft floating Nero Borghini marble shelf, Thermador appliances and a 10-ft bifold door creating seamless indoor-outdoor living. The landscaped backyard offers an incredible opportunity for a 2-storey laneway house or garage with accommodations, adding tremendous future flexibility and potential. A rooftop terrace with saltwater hot tub and gas hookup offers treetop and CN Tower views. The lower level also features a custom media room with Bowers & Wilkins surround sound, a 400-bottleclimate-controlled wine cellar, dog wash station and extensive built-in storage.
Location
239 BORDEN STREET, Toronto, M5S2N5
Nearby Schools
Distances are measured in a straight line from this property.
Bloor Collegiate Institute
Secondary school · Grades 9-12
Toronto DSB
725 Bathurst St, Toronto, Ontario, M5S2R5
Harbord Collegiate Institute
Secondary school · Grades 9-12
Toronto DSB
286 Harbord St, Toronto, Ontario, M6G1G5
King Edward Junior and Senior Public School
Elementary school · Grades JK-8
Toronto DSB
112 Lippincott St, Toronto, Ontario, M5S2P1
Palmerston Avenue Junior Public School
Elementary school · Grades JK-6
Toronto DSB
734 Palmerston Ave, Toronto, Ontario, M6G2R4
da Vinci School
Elementary school · Grades JK-6
Toronto DSB
33 Robert Street, Toronto, Ontario, M5S2K2
Lord Lansdowne Junior Public School
Elementary school · Grades K-6
Toronto DSB
33 Robert St, Toronto, Ontario, M5S2K2
Huron Street Junior Public School
Elementary school · Grades JK-6
Toronto DSB
541 Huron St, Toronto, Ontario, M5R2R6
Clinton Street Junior Public School
Elementary school · Grades JK-6
Toronto DSB
460 Manning Ave, Toronto, Ontario, M6G2V7
Proximity does not guarantee enrollment eligibility. Verify attendance boundaries and admission requirements with the relevant school board before making a decision.
Estimate Tool
Estimate monthly principal and interest, then add common carrying costs for a clearer planning number.
Down Payment
$919,800
Mortgage Amount
$3,679,200
Principal + Interest
$21,273 / mo
5-Year Term Payments
$1,276,386
Estimated Monthly Carrying Cost
$21,923
Includes principal, interest, property tax, condo fees, and heating estimates.
This is a planning estimate only. It excludes mortgage insurance, lender qualification rules, legal fees, insurance, utilities beyond heating, and other closing or ownership costs.
Helpful Guide
If you are planning a purchase, it helps to understand the buyer process and keep your financing and closing documents organized.
Similar Homes Nearby