
Toronto
Townhouse in Toronto
$1,550,990
24 EARLINGTON AVENUE, Toronto, M8X0B7
MLS Number: W14086506
Beds
3
Baths
2
Listing
For Sale
Type
Townhouse
Square Feet
1,500 - 2,000
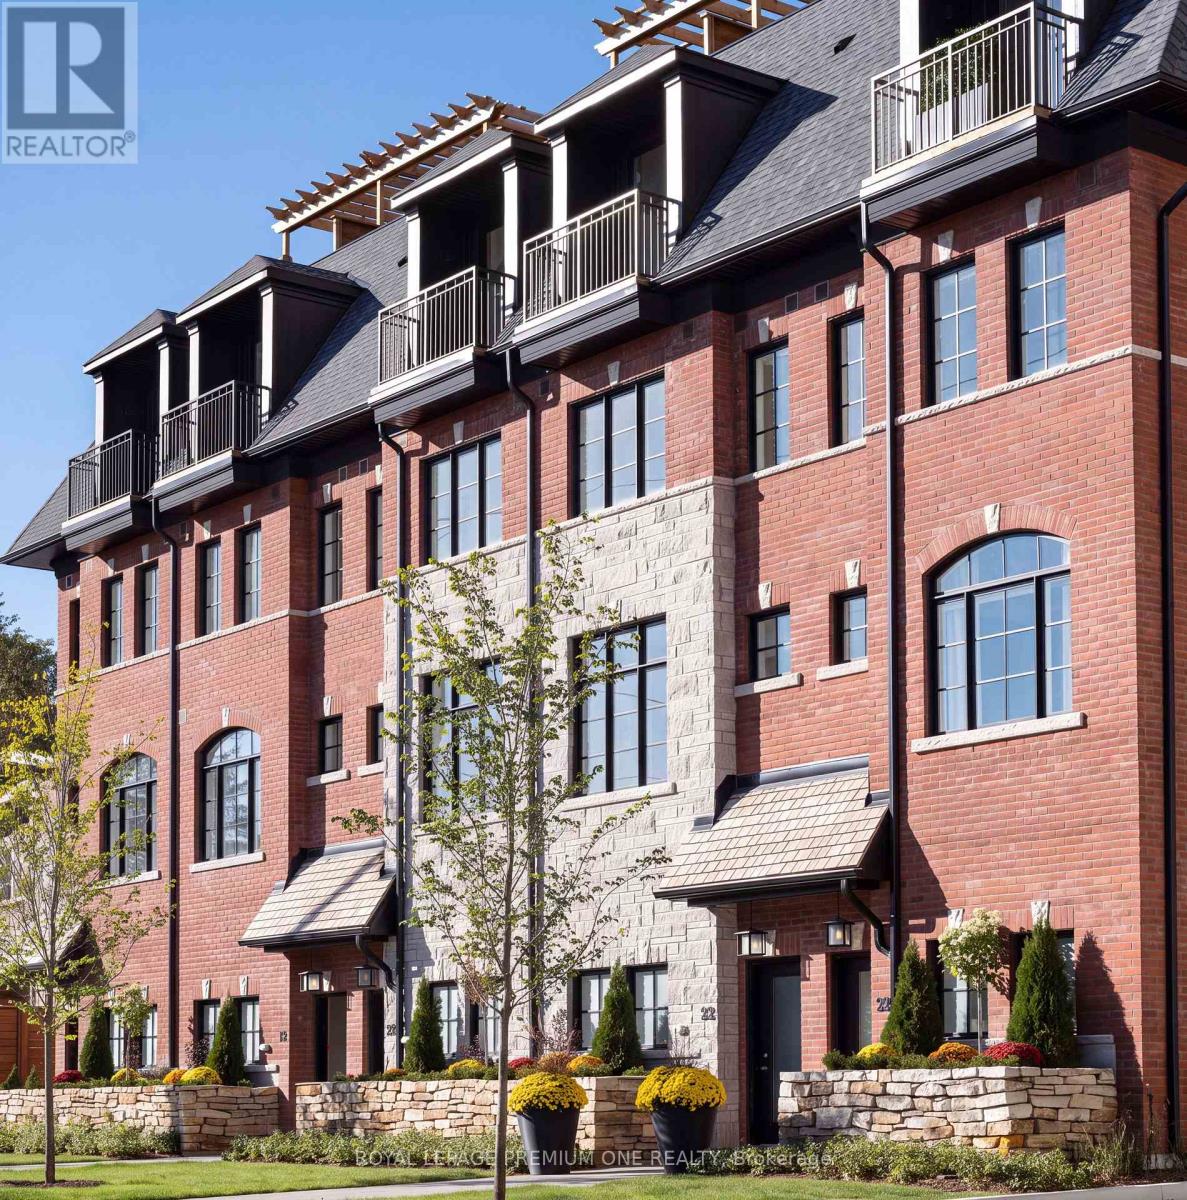
***DUNPAR NOW OFFERING 3% mortgage financing for a 5-year term with a 20% down payment- TAKE $100k OFF OF PURCHASE PRICE if opting out of the Dunpar Mortgage!*** Meticulously conceived and crafted with an uncompromising attention to detail, this stunning brand-new Dunpar townhome embodies sophisticated contemporary living, with generous proportions, refined finishes, and an abundance of natural light throughout. The main level features an elegant open-concept design with soaring ceilings, expansive windows, and a striking gas fireplace with a beautiful limestone surround. The designer kitchen combines style and functionality, featuring premium European stainless-steel appliances, custom-crafted cabinetry, extended-height uppers, and luxurious Silestone countertops. The kitchen flows seamlessly into the dining and living areas, creating an exceptional setting for both everyday living and entertaining. Upstairs, the private bedroom level offers a tranquil retreat. The primary suite features a luxurious ensuite and generous custom closet space, while the additional bedrooms offer flexibility for family, guests, or a private office. The spectacular private rooftop terrace is an extraordinary extension of the home, offering breathtaking Toronto skyline views and an exceptional setting for outdoor entertaining. A premium Sedona stainless-steel BBQ is included with the appliance package. Private indoor parking with a sophisticated two-car auto stacker provides secure and effortless parking within the residence-an increasingly coveted amenity in Toronto. Ideally located just steps from Lambton Kingsway School, the community swimming pool, parks, scenic Humber River trails, and the picturesque Old Mill Inn, with an array of shops, cafes, restaurants, and transit, including the subway, all within easy reach. A rare opportunity to experience brand-new luxury living in one of The Kingsway's most desirable settings, thoughtfully designed for the most discerning homeowner.
Location
View this property on the map
24 EARLINGTON AVENUE, Toronto, M8X0B7
Nearby Schools
Schools near 24 EARLINGTON AVENUE
Distances are measured in a straight line from this property.
Lambton Kingsway Junior Middle School
Elementary school · Grades JK-8
Toronto DSB
525 Prince Edward Dr, Etobicoke, Ontario, M8X2M6
Warren Park Junior Public School
Elementary school · Grades JK-6
Toronto DSB
135 Varsity Rd, York, Ontario, M6S4P4
Lambton Park Community School
Elementary school · Grades JK-8
Toronto DSB
50 Bernice Cres, York, Ontario, M6N1W9
St James Catholic School
Elementary school · Grades JK-8
Toronto CDSB
230 Humbercrest Blvd, Toronto, Ontario, M6S4L3
Humbercrest Public School
Elementary school · Grades JK-8
Toronto DSB
14 Saint Marks Rd, York, Ontario, M6S2H7
Humber Valley Village Junior Middle School
Elementary school · Grades JK-8
Toronto DSB
65 Hartfield Rd, Etobicoke, Ontario, M9A3E1
Runnymede Collegiate Institute
Secondary school · Grades 9-12
Toronto DSB
569 Jane St, Toronto, Ontario, M6S4A3
Etobicoke Collegiate Institute
Secondary school · Grades 9-12
Toronto DSB
86 Montgomery Rd, Etobicoke, Ontario, M9A3N5
Proximity does not guarantee enrollment eligibility. Verify attendance boundaries and admission requirements with the relevant school board before making a decision.
Estimate Tool
Mortgage Payment Calculator
Estimate monthly principal and interest, then add common carrying costs for a clearer planning number.
Down Payment
$310,198
Mortgage Amount
$1,240,792
Principal + Interest
$7,174 / mo
5-Year Term Payments
$430,455
Estimated Monthly Carrying Cost
$7,824
Includes principal, interest, property tax, condo fees, and heating estimates.
This is a planning estimate only. It excludes mortgage insurance, lender qualification rules, legal fees, insurance, utilities beyond heating, and other closing or ownership costs.
Helpful Guide
Buying advice and document help
If you are planning a purchase, it helps to understand the buyer process and keep your financing and closing documents organized.
Similar Homes Nearby