
Toronto
Detached in Toronto
$949,000
24 LALTON PLACE, Toronto, M1E1T4
MLS Number: E13884304
Beds
5
Baths
3
Listing
For Sale
Type
Detached
Square Feet
1,500 - 2,000
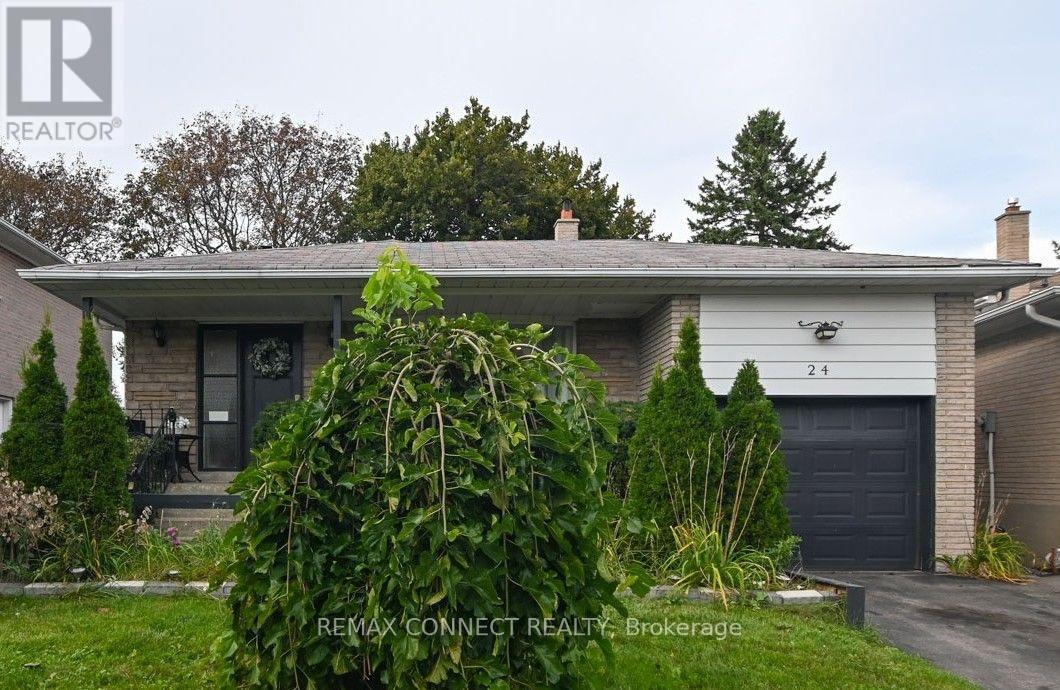
Welcome to 24 Lalton Place, a stunning 4+1 bedroom home situated in the sought-after Guildwood community. This home presents a unique opportunity to indulge in a sophisticated lifestyle, featuring a carefully curated design. The main floor offers a bright and inviting dining and living area, enhanced by the large windows that frame the picturesque landscaped gardens. The upper level is home to THREE +ONE(main floor) generously sized bedrooms, each boasting elegant laminate flooring. With two entrances to both the backyard and side yard, you'll have seamless access to the outdoor space, perfect for enjoying the private interlocked patio. Recent improvements include New Updated kitchen, New counter tops , Newer flooring(2024) and Newer finished basement a roof Shingles( 2022) , accompanied by a furnace and AC system (2023), Newer Bathtub ,Newer Paint. Brand New Electric Panel (2026)in the garage, The basement complete with a spacious sitting room, an additional bedroom, and Washroom . This prime location is just a stone's throw from beautiful parks and scenic trails, including Guild Park & Gardens and lakeside paths. You'll also find top-rated schools, convenient shopping along Kingston Rd, and the Guildwood GO train station nearby, ensuring a quick commute to downtown. With easy access to Highway 401 just minutes away, travel is a breeze. Don't let this chance slip away-schedule your showing today and step into your dream home!
Location
View this property on the map
24 LALTON PLACE, Toronto, M1E1T4
Nearby Schools
Schools near 24 LALTON PLACE
Distances are measured in a straight line from this property.
Poplar Road Junior Public School
Elementary school · Grades JK-6
Toronto DSB
66 Dearham Wood, Scarborough, Ontario, M1E1S4
Eastview Public School
Elementary school · Grades JK-8
Toronto DSB
20 Waldock St, Scarborough, Ontario, M1E2E5
Jack Miner Senior Public School
Elementary school · Grades 7-8
Toronto DSB
405 Guildwood Pkwy, Scarborough, Ontario, M1E1R3
Académie Alexandre-Dumas
Elementary school · Grades JK-6
CS Viamonde
255 Coronation promenade, Scarborough, Ontario, M1E2J3
St Martin De Porres Catholic School
Elementary school · Grades JK-8
Toronto CDSB
230 Morningside Ave, Toronto, Ontario, M1E3E1
Guildwood Junior Public School
Elementary school · Grades JK-6
Toronto DSB
225 Livingston Rd, Scarborough, Ontario, M1E1L8
Native Learning Centre East
Secondary school · Grades 9-12
Toronto DSB
145 Guildwood Parkway, Scarborough, Ontario, M1E1P5
Sir Wilfrid Laurier Collegiate Institute
Secondary school · Grades 9-12
Toronto DSB
145 Guildwood Pkwy, Toronto, Ontario, M1E1P5
Proximity does not guarantee enrollment eligibility. Verify attendance boundaries and admission requirements with the relevant school board before making a decision.
Estimate Tool
Mortgage Payment Calculator
Estimate monthly principal and interest, then add common carrying costs for a clearer planning number.
Down Payment
$189,800
Mortgage Amount
$759,200
Principal + Interest
$4,390 / mo
5-Year Term Payments
$263,381
Estimated Monthly Carrying Cost
$5,040
Includes principal, interest, property tax, condo fees, and heating estimates.
This is a planning estimate only. It excludes mortgage insurance, lender qualification rules, legal fees, insurance, utilities beyond heating, and other closing or ownership costs.
Helpful Guide
Buying advice and document help
If you are planning a purchase, it helps to understand the buyer process and keep your financing and closing documents organized.
Similar Homes Nearby