
Toronto
Detached in Toronto
$2,490,000
24 TULLAMORE DRIVE, Toronto, M2L2E8
MLS Number: C14119282
Beds
6
Baths
6
Listing
For Sale
Type
Detached
Square Feet
3,500 - 5,000
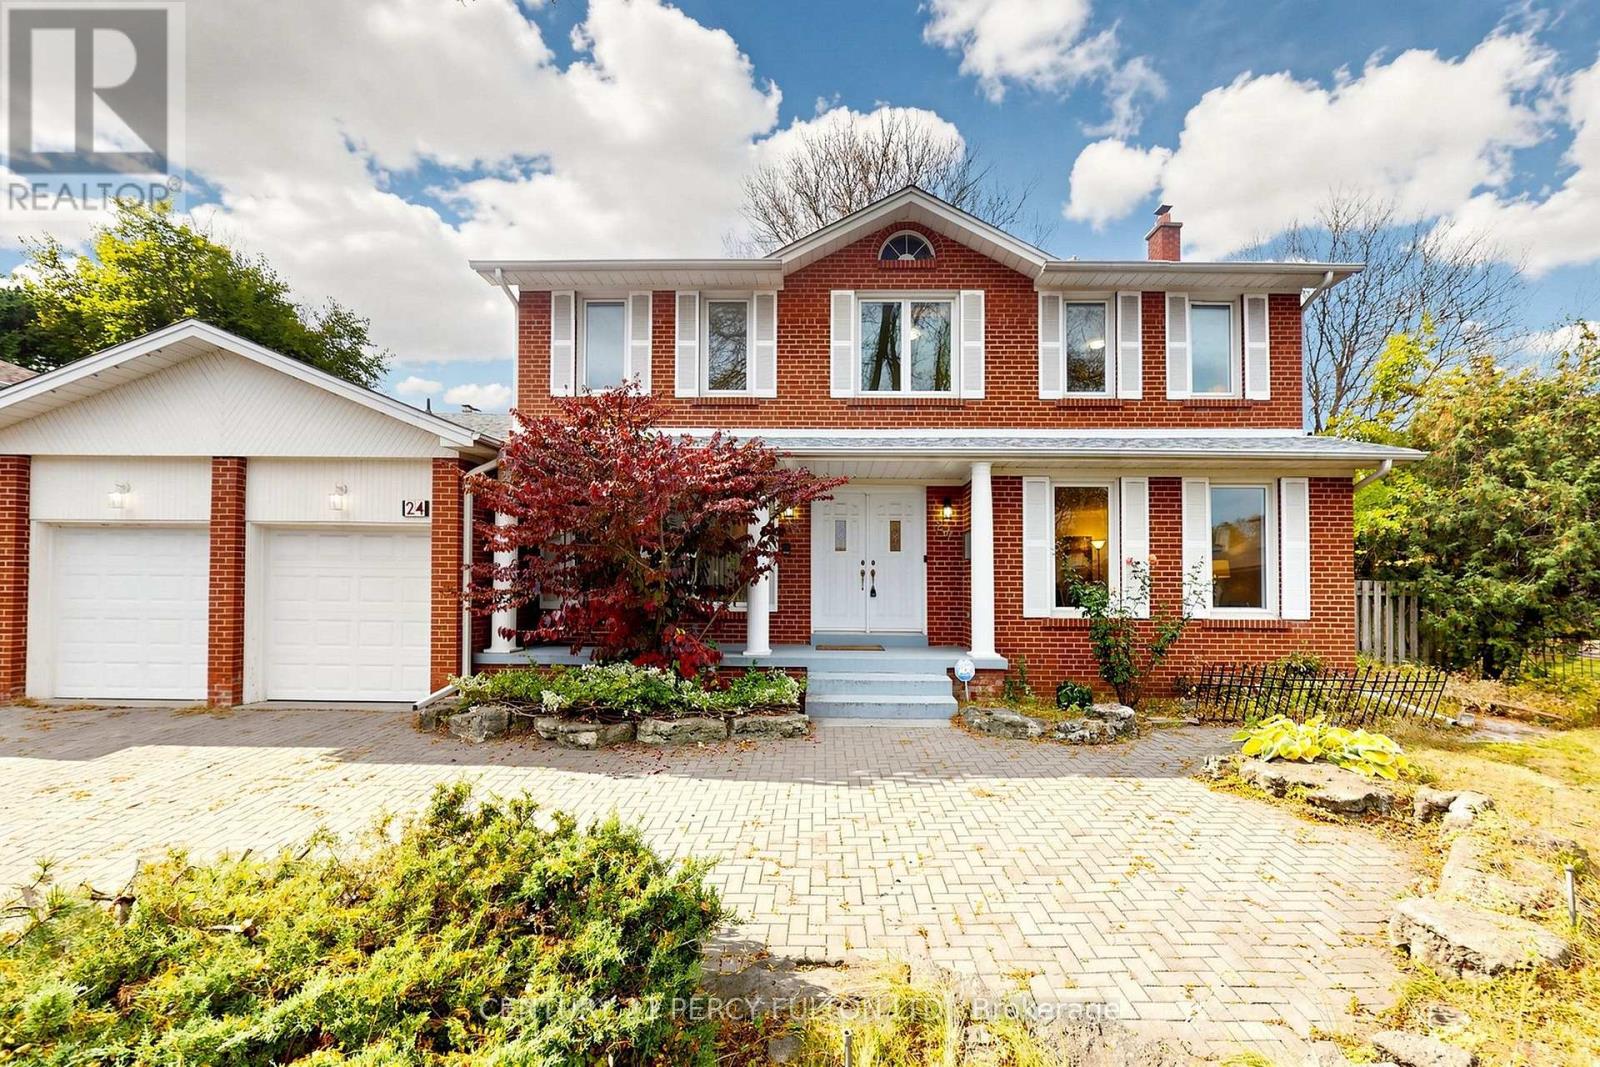
One of the bigest house and lot in the Quiet Court! *blends classic character with thoughtfully updated spaces. A striking curved staircase welcomes you inside, 2 stair lead to finished basement, generous living and dining rooms offer an elegant setting for entertaining. The renovated kitchen features white cabinetry, stainless steel appliances, ample counter space and a bright breakfast area overlooking the backyard. Enjoy the warmth of a separate family room with exposed ceiling beams and fire place, plus a wood-panelled office with built-in shelving. spacious bedrooms provide room to relax. The finished basement offers a large recreation area, saunna and jacuzi, while the backyard features a Cabana, mature trees and heated outdoor pool. An attached double garage completes this appealing North York home. Explore the photos and 3D tour to appreciate the layout and possibilities.
Location
View this property on the map
24 TULLAMORE DRIVE, Toronto, M2L2E8
Nearby Schools
Schools near 24 TULLAMORE DRIVE
Distances are measured in a straight line from this property.
Windfields Middle School
Elementary school · Grades 6-8
Toronto DSB
375 Banbury Rd, North York, Ontario, M2L2V2
Dunlace Public School
Elementary school · Grades JK-5
Toronto DSB
20 Dunlace Dr, North York, Ontario, M2L2S1
École élémentaire Étienne-Brûlé
Elementary school · Grades 7-8
CS Viamonde
300 Banbury Rd, North York, Ontario, M2L2V3
École secondaire Étienne-Brûlé
Secondary school · Grades 9-12
CS Viamonde
300 Banbury chemin, North York, Ontario, M2L2V3
York Mills Collegiate Institute
Secondary school · Grades 9-12
Toronto DSB
490 York Mills Rd, Toronto, Ontario, M3B1W6
Harrison Public School
Elementary school · Grades JK-5
Toronto DSB
81 Harrison Rd, North York, Ontario, M2L1V9
Denlow Public School
Elementary school · Grades JK-6
Toronto DSB
50 Denlow Blvd, Toronto, Ontario, M3B1P7
Shaughnessy Public School
Elementary school · Grades JK-8
Toronto DSB
30 Shaughnessy Blvd, North York, Ontario, M2J1H5
Proximity does not guarantee enrollment eligibility. Verify attendance boundaries and admission requirements with the relevant school board before making a decision.
Estimate Tool
Mortgage Payment Calculator
Estimate monthly principal and interest, then add common carrying costs for a clearer planning number.
Down Payment
$498,000
Mortgage Amount
$1,992,000
Principal + Interest
$11,518 / mo
5-Year Term Payments
$691,064
Estimated Monthly Carrying Cost
$12,168
Includes principal, interest, property tax, condo fees, and heating estimates.
This is a planning estimate only. It excludes mortgage insurance, lender qualification rules, legal fees, insurance, utilities beyond heating, and other closing or ownership costs.
Helpful Guide
Buying advice and document help
If you are planning a purchase, it helps to understand the buyer process and keep your financing and closing documents organized.
Similar Homes Nearby