
Toronto
Detached in Toronto
$1,199,700
242 BEECHGROVE DRIVE, Toronto, M1E3Z8
MLS Number: E14107958
Beds
4
Baths
2
Listing
For Sale
Type
Detached
Square Feet
2,000 - 2,500
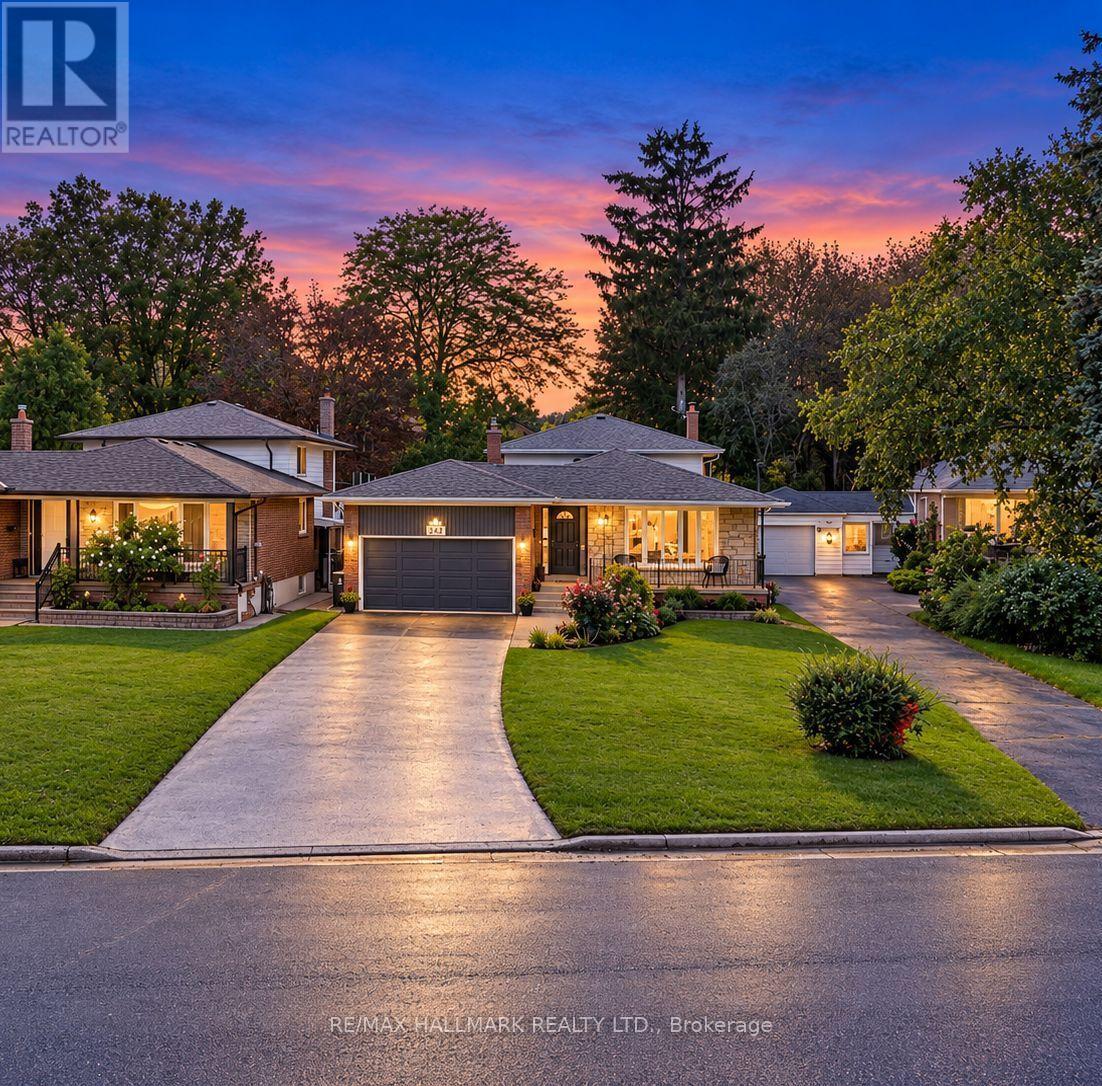
BEAUTIFUL INSIDE. SPECTACULAR OUTSIDE! Welcome to 242 Beechgrove Drive, a beautifully maintained, spacious and thoughtfully updated 4-level backsplit nestled in the desirable Centennial community of Scarborough! Offering 4 bedrooms, generously sized principal rooms, 2 kitchens and a separate side entrance, this versatile home provides exceptional space for growing or multigenerational families. You'll love the inviting main-level family room featuring a stunning granite wood-burning fireplace, creating a warm, cottage-inspired atmosphere. Step into the bright 3-season sunroom, the perfect place to relax and enjoy views of the beautifully landscaped backyard. Numerous updates throughout include updated windows and doors, renovated bathrooms, updated kitchens with quartz counters upstairs and granite downstairs, fresh paint ('26), brand-new luxury vinyl flooring in the lower level ('26) and new trim, Many light fixtures updated ('26) . Major investments in the roof('24), furnace('24), air conditioning('24) and energy efficiency add comfort and peace of mind. THE SHOWSTOPPER? THE BACKYARD! Your own private resort-style outdoor oasis featuring a beautifully renovated in-ground pool with brand-new equipment, lines, liner, gorgeous new hardscaping and lush landscaping 2025!! (front and back). Multiple outdoor entertaining areas provide the perfect setting for summer gatherings, family barbecues or simply relaxing poolside. Beautifully landscaped front gardens, a welcoming front porch, long driveway and double-car garage add to this home's impressive curb appeal. LOCATION! Steps to the scenic Lower Highland Creek ravine and its beautiful walking trails, with TTC at your doorstep and minutes to Rouge GO Station, UTSC, Lake Ontario, waterfront trails, parks and amenities. An exceptional combination of space, thoughtful upgrades, lifestyle and location. Move right in and enjoy... and the best part... you'll be ready to make a splash as soon as summer arrives! (some Photos AI)
Location
View this property on the map
242 BEECHGROVE DRIVE, Toronto, M1E3Z8
Nearby Schools
Schools near 242 BEECHGROVE DRIVE
Distances are measured in a straight line from this property.
St Malachy Catholic School
Elementary school · Grades JK-8
Toronto CDSB
80 Bennett Rd, Toronto, Ontario, M1E3Y3
William G Miller Junior Public School
Elementary school · Grades JK-8
Toronto DSB
60 Bennett Rd, Scarborough, Ontario, M1E3Y3
Joseph Brant Senior Public School
Elementary school · Grades JK-8
Toronto DSB
270 Manse Rd, Scarborough, Ontario, M1E3V4
St Brendan Catholic School
Elementary school · Grades JK-8
Toronto CDSB
186 Centennial Rd, Scarborough, Ontario, M1C1Z9
Sir Oliver Mowat Collegiate Institute
Secondary school · Grades 9-12
Toronto DSB
5400 Lawrence Ave E, Toronto, Ontario, M1C2C6
Centennial Road Junior Public School
Elementary school · Grades JK-6
Toronto DSB
271 Centennial Rd, Scarborough, Ontario, M1C2A2
Académie Alexandre-Dumas
Elementary school · Grades JK-6
CS Viamonde
255 Coronation promenade, Scarborough, Ontario, M1E2J3
Charlottetown Junior Public School
Elementary school · Grades JK-6
Toronto DSB
85 Charlottetown Blvd, Scarborough, Ontario, M1C2C7
Proximity does not guarantee enrollment eligibility. Verify attendance boundaries and admission requirements with the relevant school board before making a decision.
Estimate Tool
Mortgage Payment Calculator
Estimate monthly principal and interest, then add common carrying costs for a clearer planning number.
Down Payment
$239,940
Mortgage Amount
$959,760
Principal + Interest
$5,549 / mo
5-Year Term Payments
$332,959
Estimated Monthly Carrying Cost
$6,199
Includes principal, interest, property tax, condo fees, and heating estimates.
This is a planning estimate only. It excludes mortgage insurance, lender qualification rules, legal fees, insurance, utilities beyond heating, and other closing or ownership costs.
Helpful Guide
Buying advice and document help
If you are planning a purchase, it helps to understand the buyer process and keep your financing and closing documents organized.
Similar Homes Nearby