
Toronto
Detached in Toronto
$888,000
246 ELLINGTON DRIVE, Toronto, M1R3Y4
MLS Number: E13807336
Beds
5
Baths
2
Listing
For Sale
Type
Detached
Square Feet
700 - 1,100
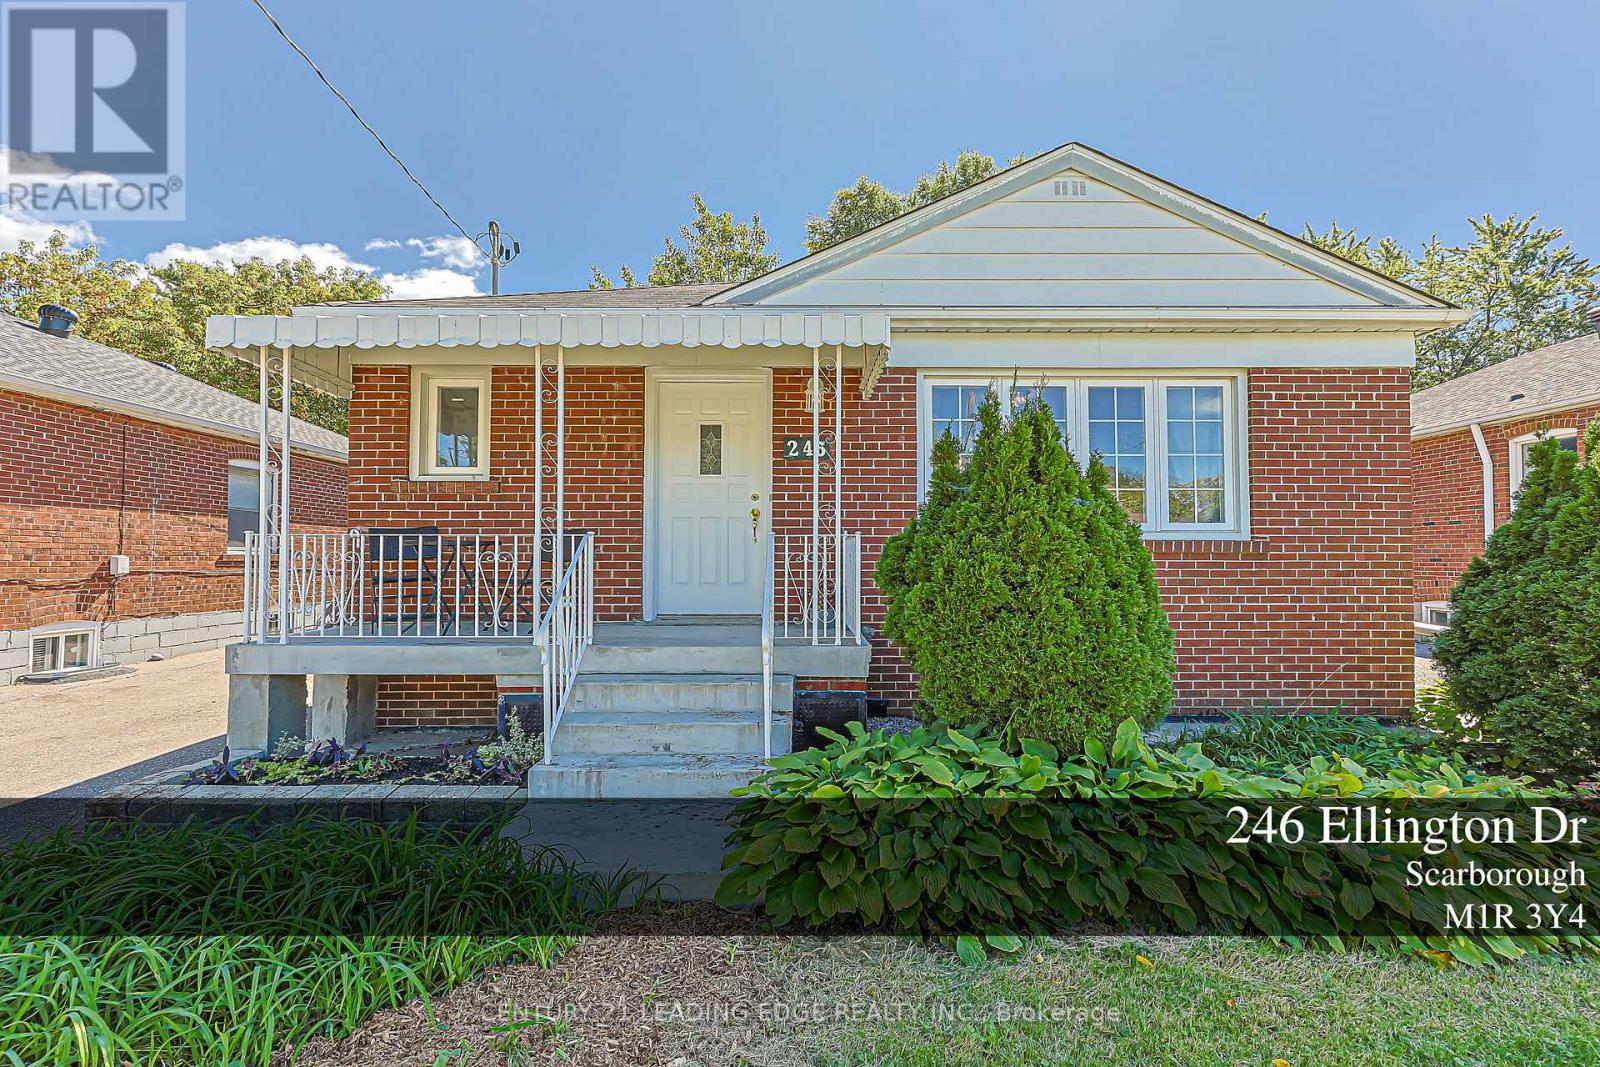
Location, location, location. Single level perfection in a coveted neighbourhood, this bungalow offers a blend of timeless charm and effortless single level living. Whether you're looking to generate rental income with the secondary basement apartment, create private in-law suite, or accommodate extended family setup, this property offers ultimate flexibility, privacy and long term financial opportunity. The backyard is a seamless extension of the charm this bungalow offers.
Location
View this property on the map
246 ELLINGTON DRIVE, Toronto, M1R3Y4
Nearby Schools
Schools near 246 ELLINGTON DRIVE
Distances are measured in a straight line from this property.
Manhattan Park Junior Public School
Elementary school · Grades JK-6
Toronto DSB
90 Manhattan Dr, Scarborough, Ontario, M1R3V8
Buchanan Public School
Elementary school · Grades JK-8
Toronto DSB
4 Bucannan Rd, Scarborough, Ontario, M1R3V3
Maryvale Public School
Elementary school · Grades JK-8
Toronto DSB
1325 Pharmacy Ave, Scarborough, Ontario, M1R2J1
Our Lady of Wisdom Catholic School
Elementary school · Grades JK-8
Toronto CDSB
10 Japonica Rd, Scarborough, Ontario, M1R4R7
St Kevin Catholic School
Elementary school · Grades JK-8
Toronto CDSB
15 Murray Glen Dr, Scarborough, Ontario, M1R3J6
Ellesmere-Statton Public School
Elementary school · Grades JK-8
Toronto DSB
739 Ellesmere Rd, Toronto, Ontario, M1P2W1
Terraview-Willowfield Public School
Elementary school · Grades JK-8
Toronto DSB
95 Pachino Blvd, Scarborough, Ontario, M1R4K1
Wexford Collegiate School for the Arts
Secondary school · Grades 9-12
Toronto DSB
1176 Pharmacy Ave, Toronto, Ontario, M1R2H7
Proximity does not guarantee enrollment eligibility. Verify attendance boundaries and admission requirements with the relevant school board before making a decision.
Estimate Tool
Mortgage Payment Calculator
Estimate monthly principal and interest, then add common carrying costs for a clearer planning number.
Down Payment
$177,600
Mortgage Amount
$710,400
Principal + Interest
$4,108 / mo
5-Year Term Payments
$246,452
Estimated Monthly Carrying Cost
$4,758
Includes principal, interest, property tax, condo fees, and heating estimates.
This is a planning estimate only. It excludes mortgage insurance, lender qualification rules, legal fees, insurance, utilities beyond heating, and other closing or ownership costs.
Helpful Guide
Buying advice and document help
If you are planning a purchase, it helps to understand the buyer process and keep your financing and closing documents organized.
Similar Homes Nearby