
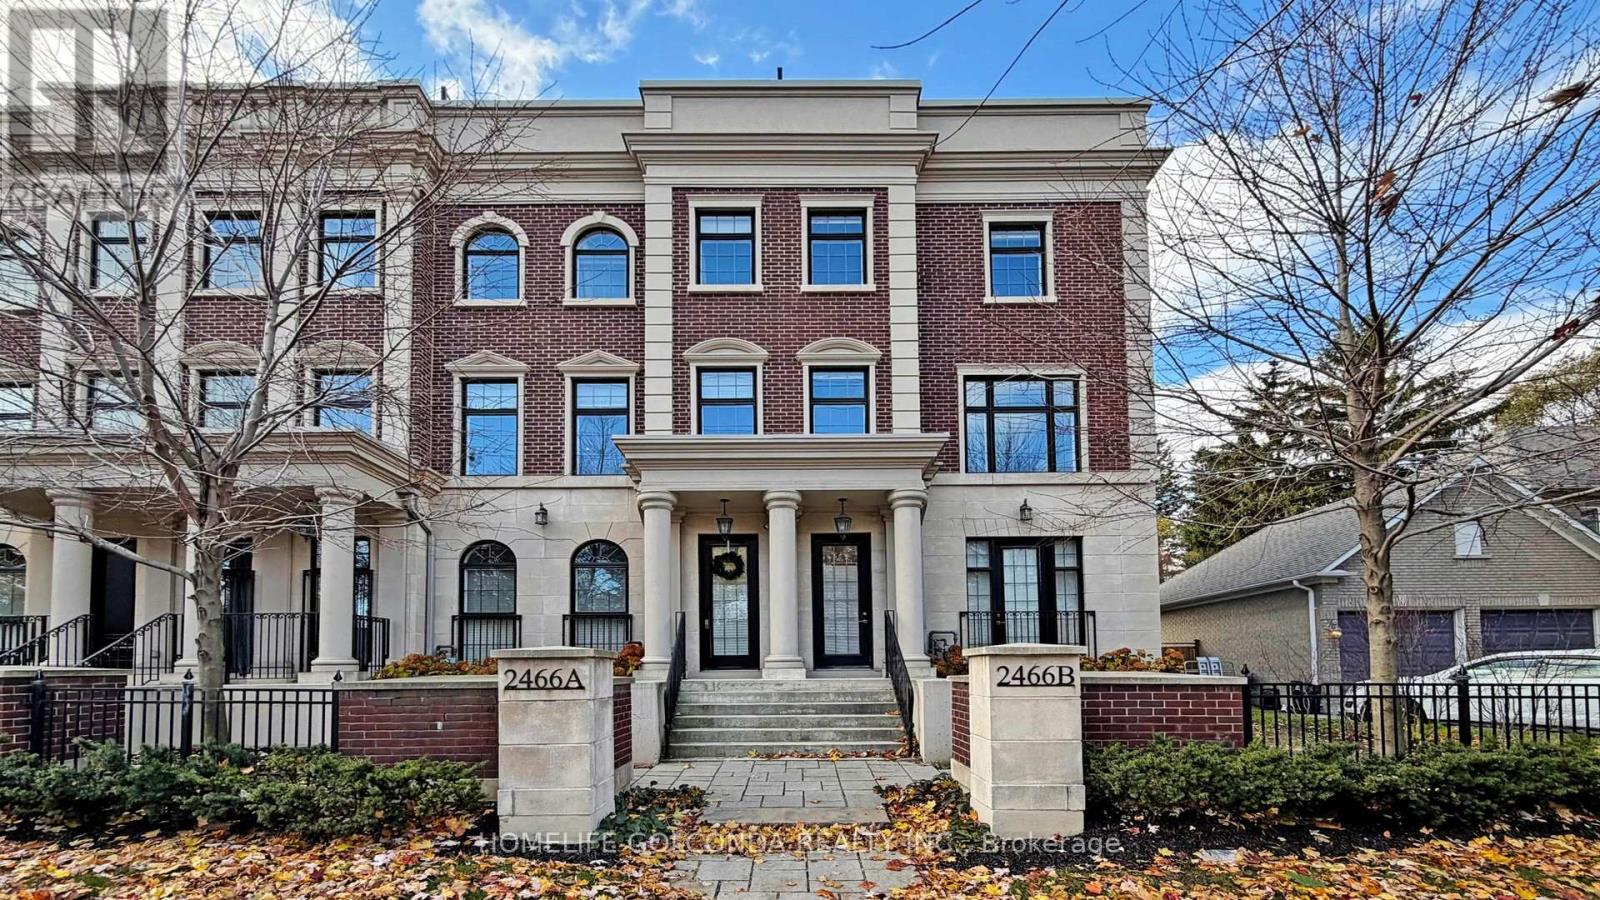
Toronto
Townhouse in Toronto
$2,188,000
2466B BAYVIEW AVENUE, Toronto, M2L1A7
MLS Number: C13617908
Beds
4
Baths
5
Listing
For Sale
Type
Townhouse
Square Feet
3,500 - 5,000
Client RemarksStep into uncompromising luxury in this rare corner executive townhome offering over 3500sqft of beautifully designed living space situated in the prestigious York Mills (C12) enclave. Masterfully crafted and thoughtfully designed, this residence offers 3 bedrooms+1 with an additional bedroom in bsmt, 5 lavish bathrooms, and a seamless blend of elegance, comfort, and modern sophistication.A private in-suite elevator escorts you through every level of this remarkable home. Sun-filled principal rooms are enhanced by floor-to-ceiling light, refined architectural details, and a timeless aesthetic. The chef-inspired kitchen showcases top-tier Miele stainless steel appliances, bespoke cabinetry, and an elevated atmosphere ideal for both intimate dinners and grand entertaining.The opulent primary suite features his-and-her walk-in dressing rooms and a spa-like ensuite, creating a serene retreat. Each additional bedroom boasts generous proportions and luxurious finishes.The fully finished lower level offers versatile living-perfect as a media lounge, fitness studio, or guest quarters-while the attached 2-car garage connects through a well-appointed mudroom, providing exceptional convenience and functionality.Crowning this magnificent home is a private rooftop terrace, an extraordinary outdoor haven ideal for sunset dining, gatherings, or quiet relaxation above the city.Located in one of Toronto's most distinguished communities, this York Mills (C12) residence delivers an unmatched lifestyle surrounded by top-tier schools, refined amenities, and effortless access to the city's finest.A statement of luxury living-rarely offered, meticulously crafted, and truly extraordinary.
Location
View this property on the map
2466B BAYVIEW AVENUE, Toronto, M2L1A7
Nearby Schools
Schools near 2466B BAYVIEW AVENUE
Distances are measured in a straight line from this property.
Owen Public School
Elementary school · Grades JK-5
Toronto DSB
111 Owen Blvd, North York, Ontario, M2P1G6
St Andrew's Middle School
Elementary school · Grades 6-8
Toronto DSB
131 Fenn Ave, North York, Ontario, M2P1X7
York Mills Collegiate Institute
Secondary school · Grades 9-12
Toronto DSB
490 York Mills Rd, Toronto, Ontario, M3B1W6
École élémentaire Étienne-Brûlé
Elementary school · Grades 7-8
CS Viamonde
300 Banbury Rd, North York, Ontario, M2L2V3
École secondaire Étienne-Brûlé
Secondary school · Grades 9-12
CS Viamonde
300 Banbury chemin, North York, Ontario, M2L2V3
Denlow Public School
Elementary school · Grades JK-6
Toronto DSB
50 Denlow Blvd, Toronto, Ontario, M3B1P7
Harrison Public School
Elementary school · Grades JK-5
Toronto DSB
81 Harrison Rd, North York, Ontario, M2L1V9
Windfields Middle School
Elementary school · Grades 6-8
Toronto DSB
375 Banbury Rd, North York, Ontario, M2L2V2
Proximity does not guarantee enrollment eligibility. Verify attendance boundaries and admission requirements with the relevant school board before making a decision.
Estimate Tool
Mortgage Payment Calculator
Estimate monthly principal and interest, then add common carrying costs for a clearer planning number.
Down Payment
$437,600
Mortgage Amount
$1,750,400
Principal + Interest
$10,121 / mo
5-Year Term Payments
$607,248
Estimated Monthly Carrying Cost
$10,771
Includes principal, interest, property tax, condo fees, and heating estimates.
This is a planning estimate only. It excludes mortgage insurance, lender qualification rules, legal fees, insurance, utilities beyond heating, and other closing or ownership costs.
Helpful Guide
Buying advice and document help
If you are planning a purchase, it helps to understand the buyer process and keep your financing and closing documents organized.
Similar Homes Nearby