
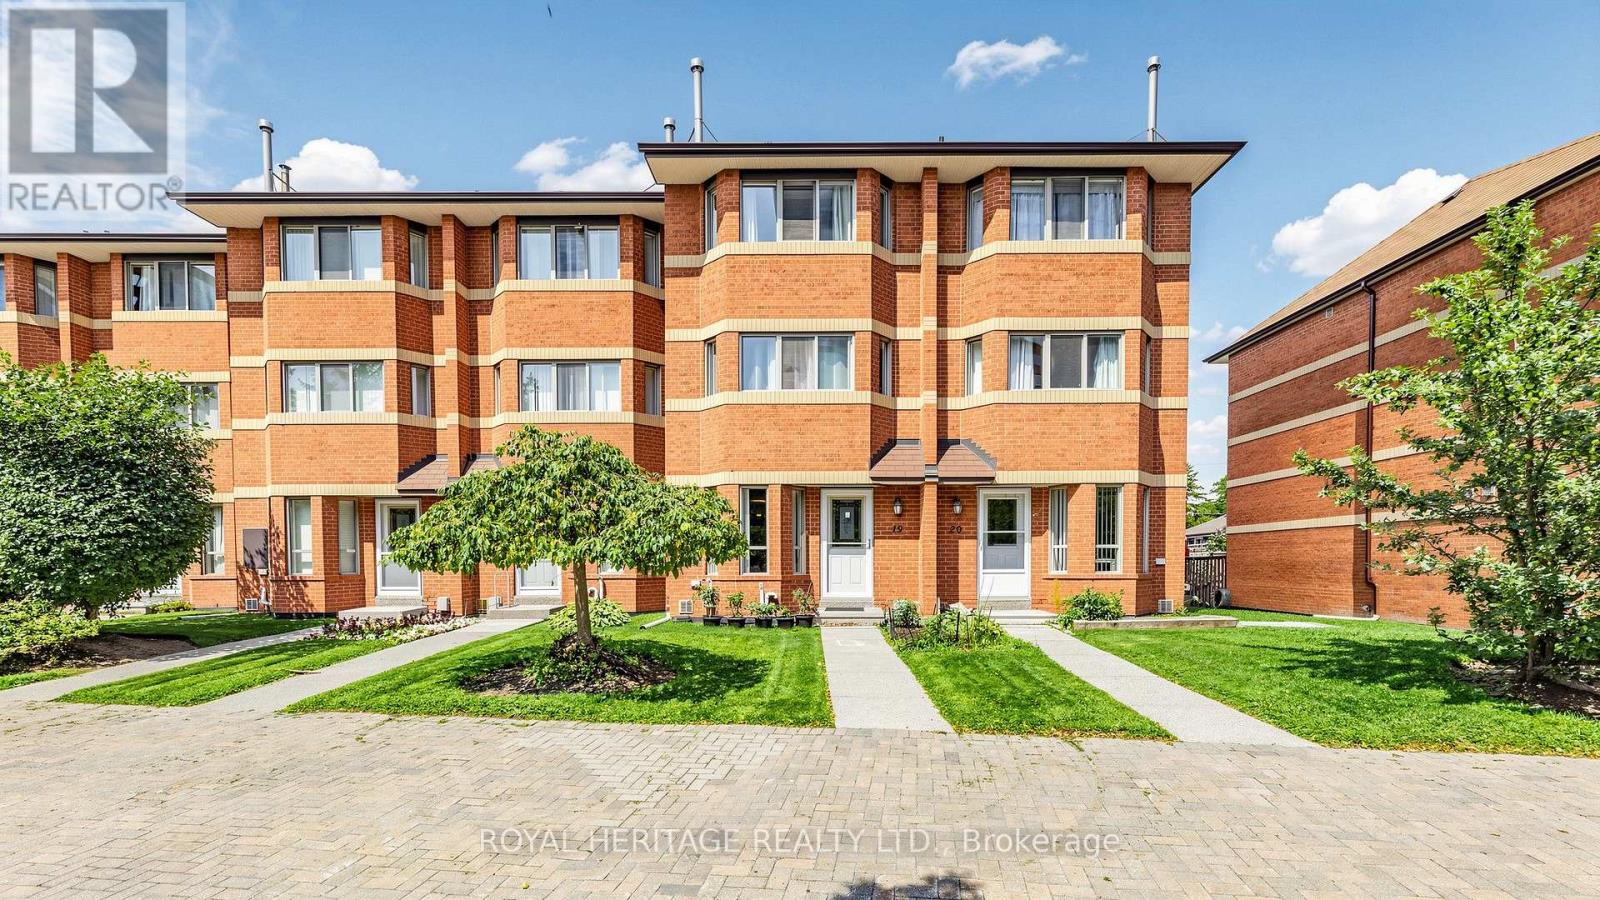
Toronto
Condo Townhouse in Toronto
$679,900
TH 19 - 2472 EGLINTON AVENUE E, Toronto, M1K5J9
MLS Number: E14082914
Beds
4
Baths
3
Listing
For Sale
Type
Condo Townhouse
Square Feet
1,600 - 1,799
Welcome to the Rainbow Village Condo-Townhouse! This 4-bedroom, 3-bathroom townhouse offers space for the whole family with the added convenience of being in the heart of Scarborough. The home features hardwood floors throughout, two fireplaces, and a kitchen with granite counter tops, along with a comfortable layout that offers plenty of room for everyday living and entertaining. Residents have access to the attached condo's amenities, including an indoor pool, fitness centre, three party rooms, and more. The underground parking garage also provides direct access to the townhouse, making everyday comings and goings a little easier. Located in Eglinton East, the home is close to schools, parks, shopping and transit. Kennedy GO is just steps away, with the future Eglinton East LRT adding another transportation option to the neighbourhood. A move-in ready home in an established community, with space, amenities and everyday conveniences all close at hand.
Location
View this property on the map
TH 19 - 2472 EGLINTON AVENUE E, Toronto, M1K5J9
Nearby Schools
Schools near TH 19 - 2472 EGLINTON AVENUE E
Distances are measured in a straight line from this property.
St Joan of Arc Catholic Academy
Secondary school · Grades 9-12
Toronto CDSB
959 Midland Ave, Toronto, Ontario, M1K4G4
St Maria Goretti Catholic School
Elementary school · Grades JK-8
Toronto CDSB
21 Kenmark Blvd, Toronto, Ontario, M1K3N8
Glen Ravine Junior Public School
Elementary school · Grades JK-6
Toronto DSB
11 Gadsby Dr, Scarborough, Ontario, M1K4V4
Caring and Safe School 3
Secondary school · Grades 9-12
Toronto DSB
720 Midland Avenue, Scarborough, Ontario, M1K4C9
Scarborough Centre for Alternative Studi
Secondary school · Grades 9-12
Toronto DSB
720 Midland Avenue, Toronto, Ontario, M1K4C9
South East Secondary Alternative School
Secondary school · Grades 9-12
Toronto DSB
720 Midland Avenue, Toronto, Ontario, M1K4C9
Walter Perry Junior Public School
Elementary school · Grades JK-6
Toronto DSB
45 Falmouth Ave, Scarborough, Ontario, M1K4M7
Lord Roberts Junior Public School
Elementary school · Grades JK-6
Toronto DSB
165 Lord Roberts Dr, Scarborough, Ontario, M1K3W5
Proximity does not guarantee enrollment eligibility. Verify attendance boundaries and admission requirements with the relevant school board before making a decision.
Estimate Tool
Mortgage Payment Calculator
Estimate monthly principal and interest, then add common carrying costs for a clearer planning number.
Down Payment
$135,980
Mortgage Amount
$543,920
Principal + Interest
$3,145 / mo
5-Year Term Payments
$188,696
Estimated Monthly Carrying Cost
$3,795
Includes principal, interest, property tax, condo fees, and heating estimates.
This is a planning estimate only. It excludes mortgage insurance, lender qualification rules, legal fees, insurance, utilities beyond heating, and other closing or ownership costs.
Helpful Guide
Buying advice and document help
If you are planning a purchase, it helps to understand the buyer process and keep your financing and closing documents organized.
Similar Homes Nearby