
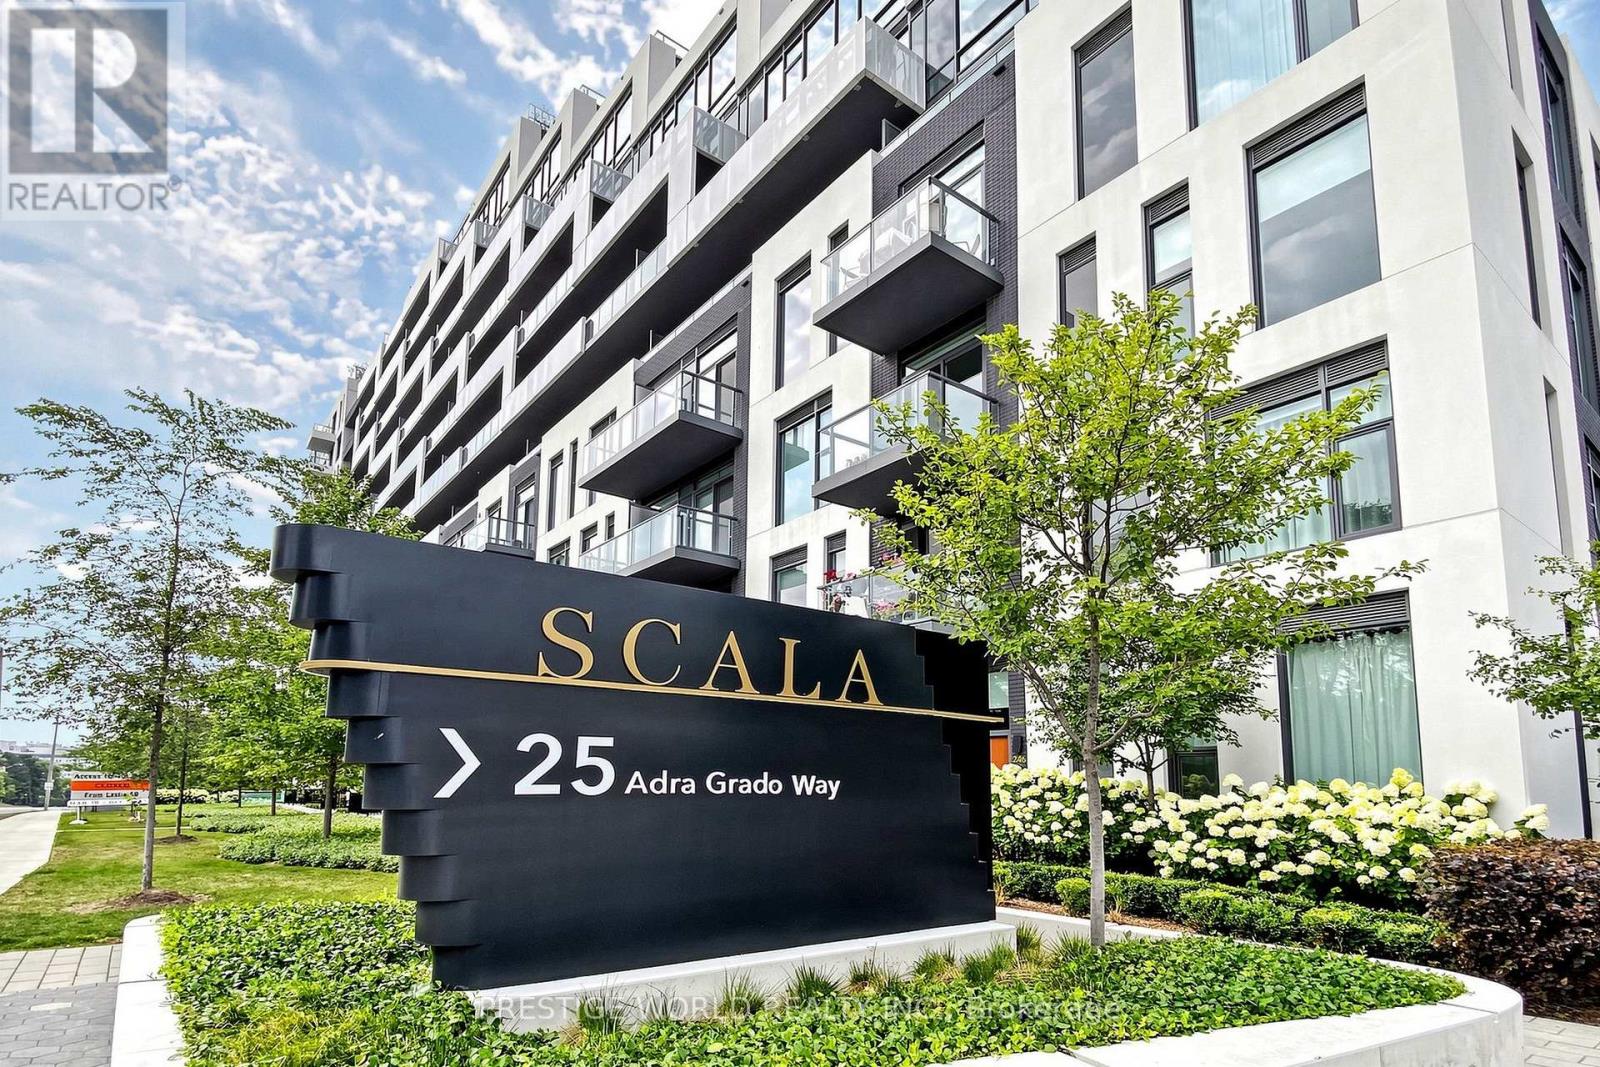
Toronto
Condo in Toronto
$919,800
1701 - 25 ADRA GRADO WAY, Toronto, M2J0H6
MLS Number: C13872470
Beds
2
Baths
2
Listing
For Sale
Type
Condo
Square Feet
900 - 999
Welcome to Signature Luxury Living at Scala by Tridel! Never Before Offered for Sale, This Beautifully Upgraded 2-Bedroom, 2-Bathroom Suite Offers a Bright, Spacious and Functional Layout With 9-Ft Ceilings and Abundant Natural Light Throughout.Carpet Free. Enjoy Wall-to-Wall, Floor-to-Ceiling Windows Showcasing Unobstructed Views with smart blinds , Plus a Large Private Balcony Perfect for Relaxing or Entertaining.The Open-Concept Living, Dining and Kitchen Area Features Numerous Upgrades, Including Upgraded Flooring, Vanity Wall Tile, and a Custom Removable Centre Island Offering Added Flexibility and Functionality. The Generous Primary Bedroom Features a Walk-In Closet with organizer and Spacious Ensuite With Vanity. Includes an Electric-Vehicle Parking Space, Purchased From the Builder for $15,000.Scala Offers Exceptional Resort-Style Amenities Including a Grand Lobby, Indoor and Outdoor Pools, Hot Tub, Sauna, Yoga Area, Outdoor BBQ Area and Visitor Parking. Surrounded by Nature, With Steps to the Ravine and Approximately 5 km of Scenic Trails Extending to Steeles Ave. Conveniently Located Minutes From Subway, Bayview Village, Fairview Mall, Loblaws, T&T Supermarket, IKEA, Canadian Tire and North York General Hospital, With Easy Access to Hwy 401 and the DVP. An Exceptional Opportunity to Own a Beautifully Upgraded Suite in One of Tridel's Signature Communities!
Location
View this property on the map
1701 - 25 ADRA GRADO WAY, Toronto, M2J0H6
Nearby Schools
Schools near 1701 - 25 ADRA GRADO WAY
Distances are measured in a straight line from this property.
Lescon Public School
Elementary school · Grades JK-5
Toronto DSB
34 Lescon Rd, North York, Ontario, M2J2G6
Dallington Public School
Elementary school · Grades JK-5
Toronto DSB
18 Dallington Dr, North York, Ontario, M2J2G3
Divine Mercy Catholic School
Elementary school · Grades JK-8
Toronto CDSB
101 Van Horne Ave, Toronto, Ontario, M2J2S8
St Timothy Catholic School
Elementary school · Grades JK-8
Toronto CDSB
25 Rochelle Cres, Toronto, Ontario, M2J1Y3
Elkhorn Public School
Elementary school · Grades JK-5
Toronto DSB
10 Elkhorn Dr, North York, Ontario, M2K1J3
Shaughnessy Public School
Elementary school · Grades JK-8
Toronto DSB
30 Shaughnessy Blvd, North York, Ontario, M2J1H5
Georges Vanier Secondary School
Secondary school · Grades 9-12
Toronto DSB
3000 Don Mills Rd, North York, Ontario, M2J3B6
Crestview Public School
Elementary school · Grades JK-5
Toronto DSB
101 Seneca Hill Dr, Toronto, Ontario, M2J2W3
Proximity does not guarantee enrollment eligibility. Verify attendance boundaries and admission requirements with the relevant school board before making a decision.
Estimate Tool
Mortgage Payment Calculator
Estimate monthly principal and interest, then add common carrying costs for a clearer planning number.
Down Payment
$183,960
Mortgage Amount
$735,840
Principal + Interest
$4,255 / mo
5-Year Term Payments
$255,277
Estimated Monthly Carrying Cost
$4,905
Includes principal, interest, property tax, condo fees, and heating estimates.
This is a planning estimate only. It excludes mortgage insurance, lender qualification rules, legal fees, insurance, utilities beyond heating, and other closing or ownership costs.
Helpful Guide
Buying advice and document help
If you are planning a purchase, it helps to understand the buyer process and keep your financing and closing documents organized.
Similar Homes Nearby