
Toronto
Condo in Toronto
$561,947
PH01 - 25 CORDOVA AVENUE, Toronto, M9A0E5
MLS Number: W14132894
Beds
3
Baths
1
Listing
For Sale
Type
Condo
Square Feet
600 - 699
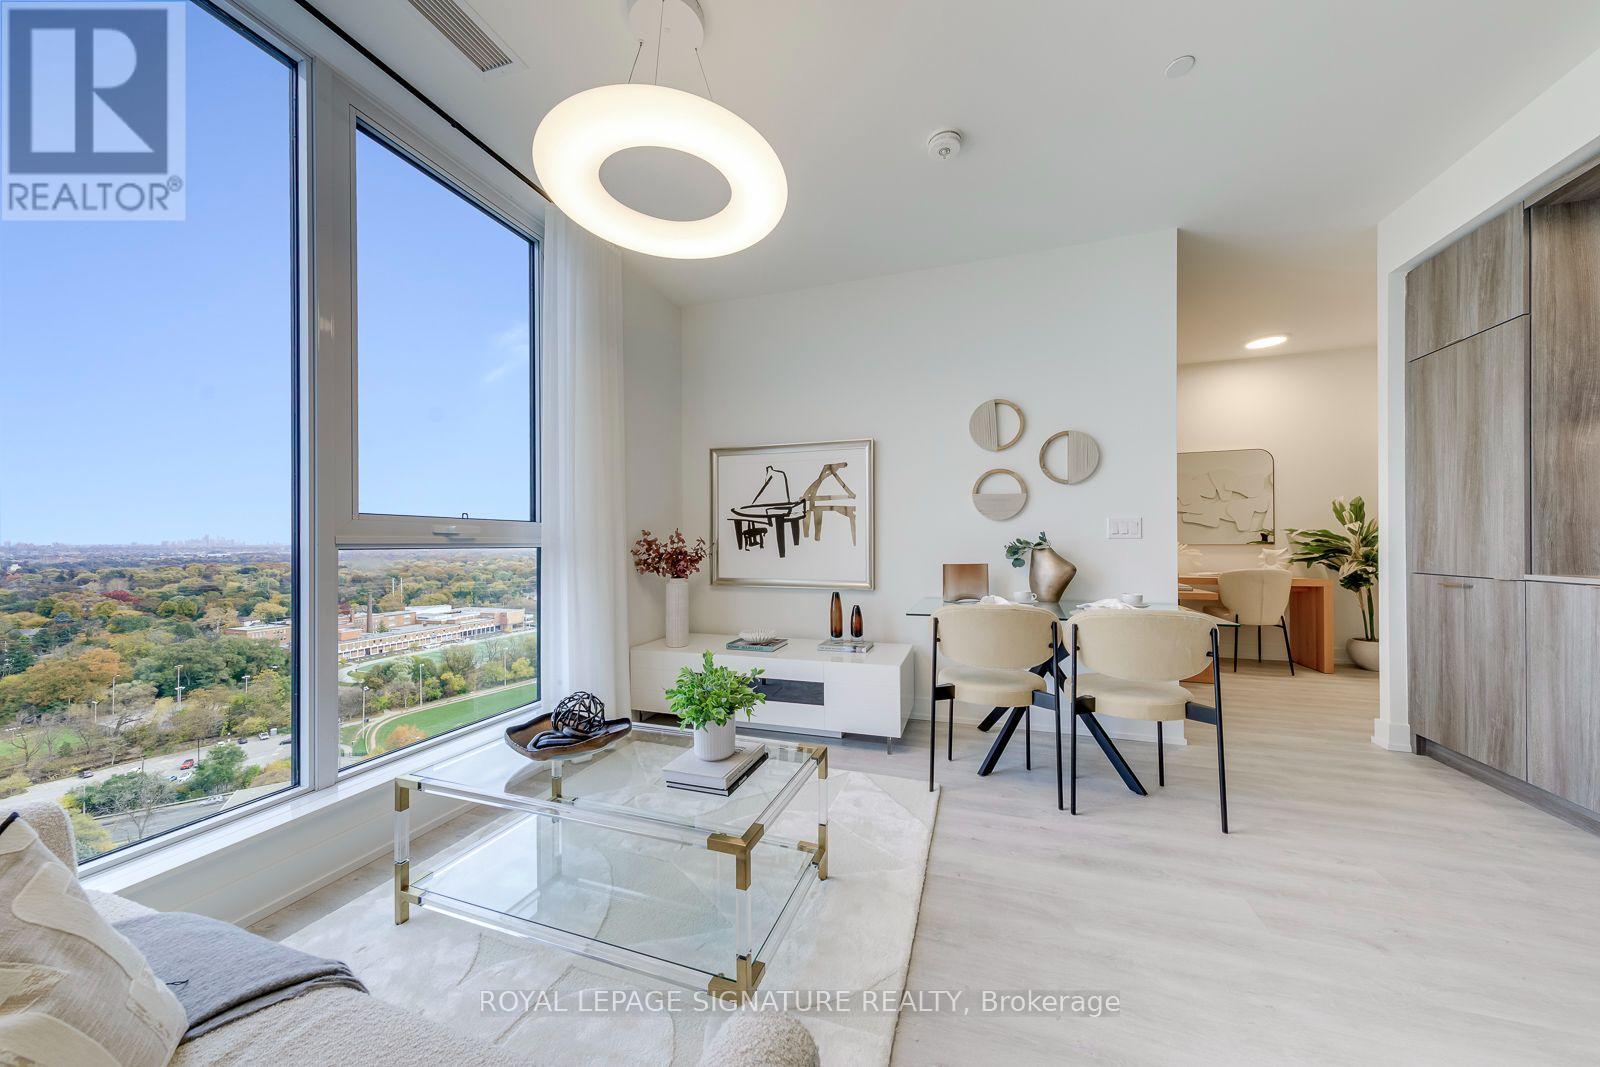
Welcome to Tridel's Brand New Westerly Condos in the prime location of Islington-City Centre West! This Stunning, Move-In Ready 2+1 Penthouse Suite, Offering Approximately 665 Sq. Ft. of Thoughtfully Designed Living Space with Beautiful Golf Course Views! Featuring a Highly Desirable Split-Bedroom Layout with Bedrooms Positioned on Opposite Sides for Added Privacy, This Bright and Spacious Residence Boasts Approximately 9 Ft. Ceilings, Elegant Laminate Flooring, Floor-to-Ceiling Windows at Both Bedrooms and the Living Room, and an Open-Concept Living and Dining Area Filled with Natural Light. The Sleek Modern Kitchen Features Full-Sized Stainless Steel Appliances, Stylish Cabinetry, and Pre-Selected Designer Finishes. The Generously Sized Primary Bedroom Offers a Walk-In Closet, the Well-Proportioned Second Bedroom Provides Flexibility for Family, While the Separate Media Room Offers Exceptional Flexibility as an Entertainment Room, Home Office, Guest Bedroom, or Additional Living Space to Suit Your Lifestyle. Residents Have Access to an Impressive Collection of Amenities, Including a Fully Equipped Fitness Centre, Yoga Studio, Guest Suite, Party Room, Youth Room, Outdoor Dining and BBQ Areas, Terrace Fireplace Lounge, Children's Playground, and Visitor Parking. Ideally Located Just Steps from Islington Subway Station, Tom Riley Park, Shopping, Restaurants, Cafes, and Everyday Essentials, with Easy Access to Major Highways and Nearby Golf Courses. Parking and Locker Available for Purchase. Internet Included in the Maintenance Fees.
Location
View this property on the map
PH01 - 25 CORDOVA AVENUE, Toronto, M9A0E5
Nearby Schools
Schools near PH01 - 25 CORDOVA AVENUE
Distances are measured in a straight line from this property.
Islington Junior Middle School
Elementary school · Grades JK-8
Toronto DSB
44 Cordova Ave, Etobicoke, Ontario, M9A2H5
Etobicoke Collegiate Institute
Secondary school · Grades 9-12
Toronto DSB
86 Montgomery Rd, Etobicoke, Ontario, M9A3N5
Our Lady of Sorrows Catholic School
Elementary school · Grades JK-8
Toronto CDSB
32 Montgomery Rd, Toronto, Ontario, M8X1Z4
Our Lady of Peace Catholic School
Elementary school · Grades JK-8
Toronto CDSB
70 Mattice Ave, Toronto, Ontario, M9B1T6
Wedgewood Junior School
Elementary school · Grades JK-5
Toronto DSB
5 Swan Ave, Etobicoke, Ontario, M9B1V1
Rosethorn Junior School
Elementary school · Grades JK-5
Toronto DSB
2 Remington Dr, Etobicoke, Ontario, M9A2J1
Sunnylea Junior School
Elementary school · Grades JK-5
Toronto DSB
35 Glenroy Ave, Etobicoke, Ontario, M8Y2M2
Norseman Junior Middle School
Elementary school · Grades JK-8
Toronto DSB
105 Norseman St, Etobicoke, Ontario, M8Z2R1
Proximity does not guarantee enrollment eligibility. Verify attendance boundaries and admission requirements with the relevant school board before making a decision.
Estimate Tool
Mortgage Payment Calculator
Estimate monthly principal and interest, then add common carrying costs for a clearer planning number.
Down Payment
$112,389
Mortgage Amount
$449,558
Principal + Interest
$2,599 / mo
5-Year Term Payments
$155,960
Estimated Monthly Carrying Cost
$3,249
Includes principal, interest, property tax, condo fees, and heating estimates.
This is a planning estimate only. It excludes mortgage insurance, lender qualification rules, legal fees, insurance, utilities beyond heating, and other closing or ownership costs.
Helpful Guide
Buying advice and document help
If you are planning a purchase, it helps to understand the buyer process and keep your financing and closing documents organized.
Similar Homes Nearby