
Toronto
Semi-Detached in Toronto
$999,000
25 NORTHVIEW AVENUE, Toronto, M1N1V9
MLS Number: E14111278
Beds
3
Baths
2
Listing
For Sale
Type
Semi-Detached
Square Feet
700 - 1,100
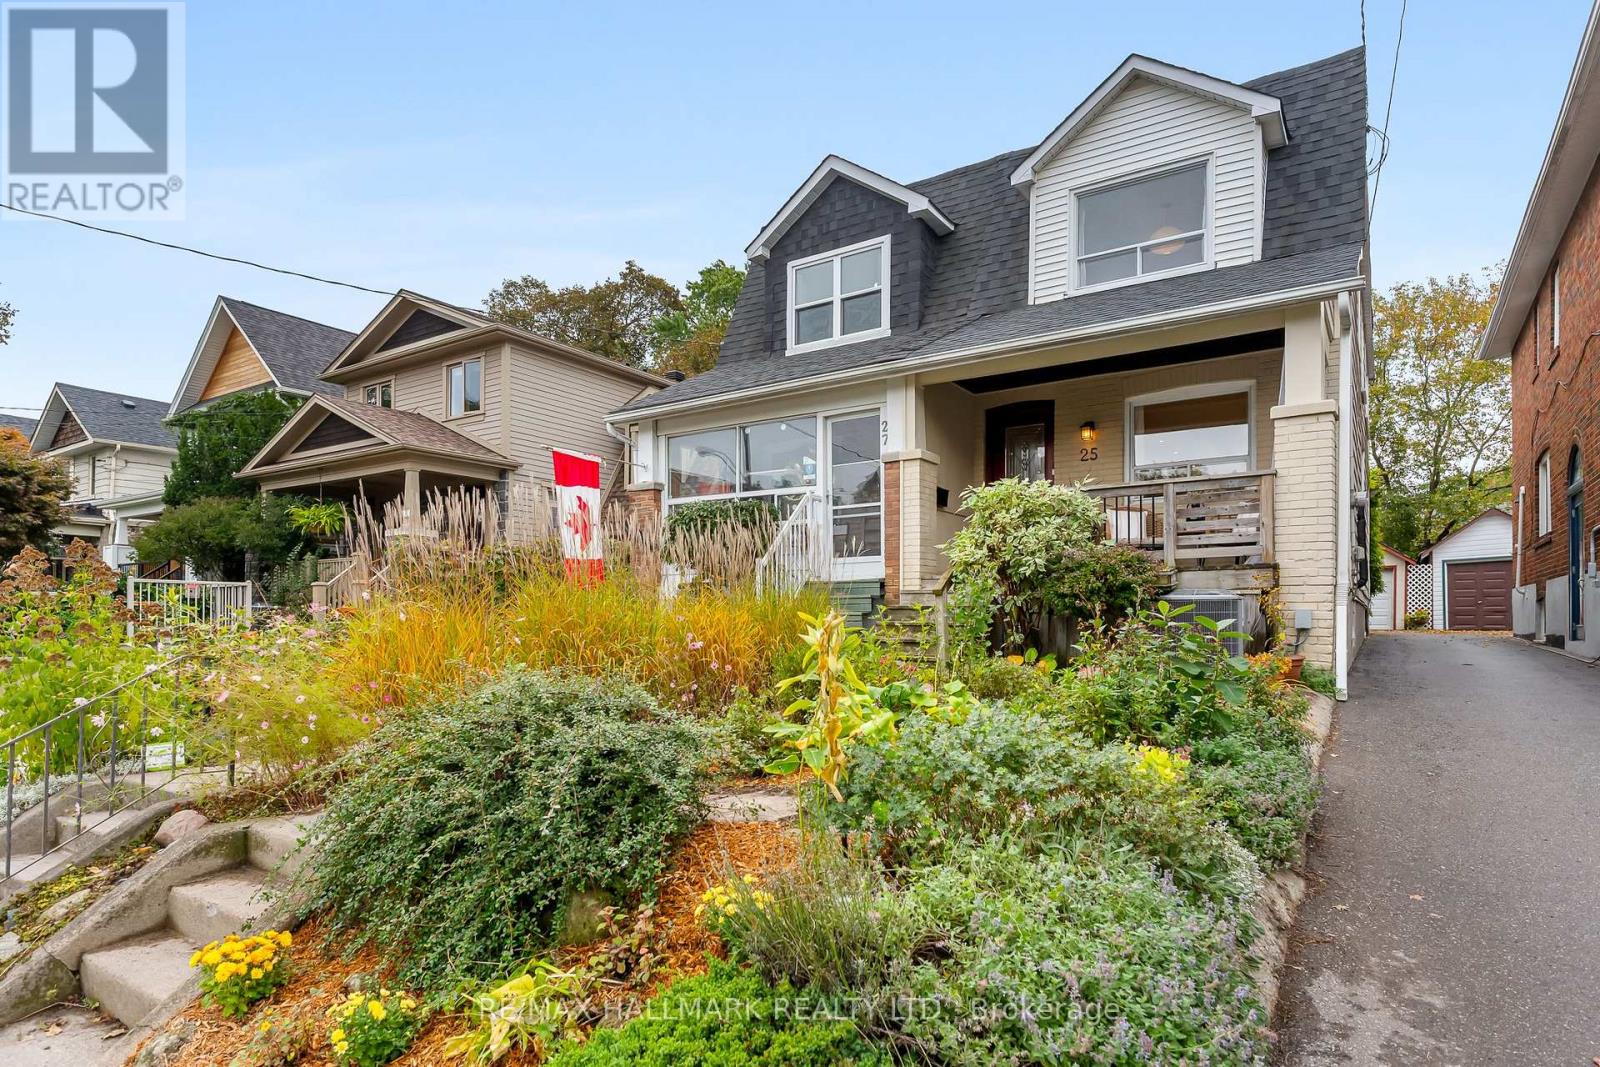
Reviewing offers anytime, welcome to Northview - a highly sought-after, quiet street with a wonderful sense of community. This turnkey, updated semi-detached home offers the perfect blend of stylish updates, functional living space, and an unbeatable location. The bright main floor is filled with natural light and pot lights, featuring a rare 2-piece powder room and a beautifully updated kitchen with abundant storage, quartz countertops, stainless steel appliances, and a centre island. The fantastic walkout leads directly to a spacious two-tiered back deck - a private garden oasis designed for entertaining, summer barbecues, or simply relaxing with a coffee. Upstairs offers three spacious bedrooms and an updated 4-piece bathroom, complete with natural light from a sun tunnel. Outside, the detached garage provides convenient parking and valuable storage. The unfinished basement is a clean blank slate with above-grade windows, ready for your future plans. The location is truly exceptional. Blantyre Park is at the foot of the street and features a newly renovated outdoor pool, kids' splash pad, outdoor workout area, baseball diamond, and pickleball courts - perfect for active families, kids, or four-legged friends. Blantyre Public School (JK-Grade 8) is just a block away, with Malvern Collegiate nearby. Transit is incredibly convenient, with the 503 streetcar/bus route at the foot of the street, a subway station at the top, and Danforth GO Station within walking distance - with the next stop at Union Station and Toronto's Financial District. Step outside and enjoy the shops, restaurants, coffee shops, and patios of Kingston Road Village right at your doorstep. Add in Northview's tight-knit street community and active Facebook group where neighbours look out for one another, and you have a truly special place to call your next home.
Location
View this property on the map
25 NORTHVIEW AVENUE, Toronto, M1N1V9
Nearby Schools
Schools near 25 NORTHVIEW AVENUE
Distances are measured in a straight line from this property.
Blantyre Public School
Elementary school · Grades JK-8
Toronto DSB
290 Blantyre Ave, Scarborough, Ontario, M1N2S4
Adam Beck Junior Public School
Elementary school · Grades JK-6
Toronto DSB
400 Scarborough Rd, Toronto, Ontario, M4E3M8
Neil McNeil High School
Secondary school · Grades 9-12
Toronto CDSB
127 Victoria Park Ave, Toronto, Ontario, M4E3S2
Courcelette Public School
Elementary school · Grades JK-8
Toronto DSB
100 Fallingbrook Rd, Scarborough, Ontario, M1N2T6
Malvern Collegiate Institute
Secondary school · Grades 9-12
Toronto DSB
55 Malvern Ave, Toronto, Ontario, M4E3E4
Notre Dame Catholic High School
Secondary school · Grades 9-12
Toronto CDSB
12 Malvern Ave, Toronto, Ontario, M4E3E1
Balmy Beach Community School
Elementary school · Grades JK-6
Toronto DSB
14 Pine Ave, Toronto, Ontario, M4E1L6
St John Catholic School
Elementary school · Grades JK-8
Toronto CDSB
780 Kingston Rd, Toronto, Ontario, M4E1R7
Proximity does not guarantee enrollment eligibility. Verify attendance boundaries and admission requirements with the relevant school board before making a decision.
Estimate Tool
Mortgage Payment Calculator
Estimate monthly principal and interest, then add common carrying costs for a clearer planning number.
Down Payment
$199,800
Mortgage Amount
$799,200
Principal + Interest
$4,621 / mo
5-Year Term Payments
$277,258
Estimated Monthly Carrying Cost
$5,271
Includes principal, interest, property tax, condo fees, and heating estimates.
This is a planning estimate only. It excludes mortgage insurance, lender qualification rules, legal fees, insurance, utilities beyond heating, and other closing or ownership costs.
Helpful Guide
Buying advice and document help
If you are planning a purchase, it helps to understand the buyer process and keep your financing and closing documents organized.
Similar Homes Nearby