
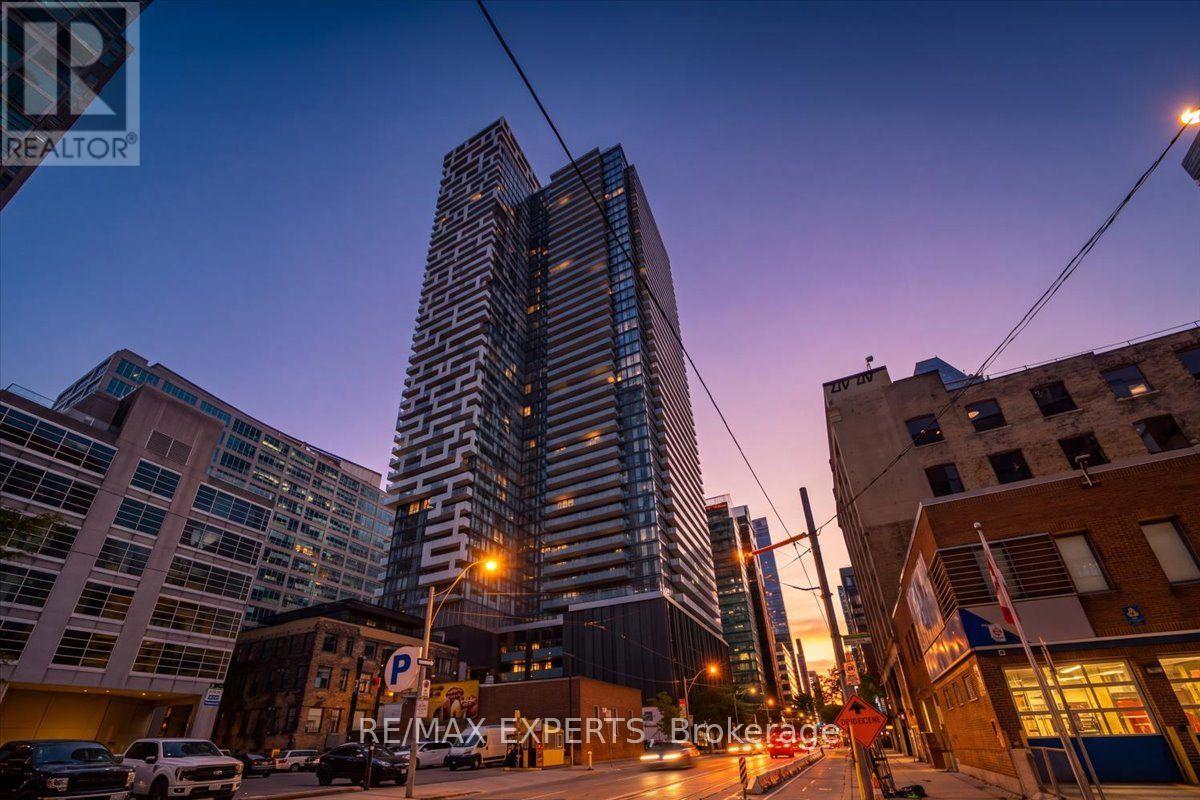
Toronto
Condo in Toronto
$448,000
1815 - 25 RICHMOND STREET E, Toronto, M5C0A6
MLS Number: C13834992
Beds
1
Baths
1
Listing
For Sale
Type
Condo
Square Feet
Up to 499
Live elevated at Yonge + Rich! This bright and spacious 1-bedroom suite on the 18th floor offers 477 sq. ft. of thoughtfully designed living space plus an impressive 80 sq. ft. private balcony with open city views and beautiful sunset vistas. Soaring ceilings and floor-to-ceiling windows fill the suite with natural light, creating a bright, airy and inviting home. The open-concept layout features engineered hardwood flooring throughout, a modern gourmet kitchen with quartz countertops and integrated appliances, and a stylish designer bathroom. Perfect for end users or investors looking for a turnkey downtown property in one of Toronto's most sought-after locations. Enjoy an exceptional collection of state-of-the-art amenities, including an outdoor swimming pool and poolside lounge, hot plunge, BBQ area, fitness centre, yoga & Pilates studio, his & her steam rooms, billiards room, party room, and kitchen, dining & bar lounge. With a Walk Score of 100, everything is at your doorstep. Just steps to Queen Subway Station, King & Queen streetcars, PATH, Eaton Centre, Financial and Entertainment Districts, St.Lawrence Market, Toronto Metropolitan University, U of T and George Brown College. With 24-hour Rabba Market conveniently located downstairs and T&T Supermarket nearby, everyday living couldn't be easier. A rare opportunity to enjoy modern, stylish downtown living with exceptional amenities, viewsand convenience. Come see it for yourself - book your private viewing today!
Location
View this property on the map
1815 - 25 RICHMOND STREET E, Toronto, M5C0A6
Nearby Schools
Schools near 1815 - 25 RICHMOND STREET E
Distances are measured in a straight line from this property.
St Michael's Choir (Jr) School
Elementary school · Grades 1-8
Toronto CDSB
66 Bond St, Toronto, Ontario, M5B1X2
St Michael's Choir (Sr) School
Secondary school · Grades 9-12
Toronto CDSB
67 Bond St, Toronto, Ontario, M5B1X2
École élémentaire Gabrielle-Roy
Elementary school · Grades JK-6
CS Viamonde
14 Pembroke rue, Toronto, Ontario, M5A2N7
Downtown Alternative School
Elementary school · Grades JK-6
Toronto DSB
85 Lower Jarvis St, Toronto, Ontario, M5E1R8
St Michael Catholic School
Elementary school · Grades JK-8
Toronto CDSB
50 George St S, Toronto, Ontario, M5A4B2
Market Lane Junior and Senior Public School
Elementary school · Grades JK-8
Toronto DSB
246 The Esplanade, Toronto, Ontario, M5A4J6
Contact Alternative School School
Secondary school · Grades 9-12
Toronto DSB
132 Saint Patrick St, Toronto, Ontario, M5T1V1
Collège français élémentaire
Elementary school · Grades 7-8
CS Viamonde
100 Carlton rue, Toronto, Ontario, M5B1M3
Proximity does not guarantee enrollment eligibility. Verify attendance boundaries and admission requirements with the relevant school board before making a decision.
Estimate Tool
Mortgage Payment Calculator
Estimate monthly principal and interest, then add common carrying costs for a clearer planning number.
Down Payment
$89,600
Mortgage Amount
$358,400
Principal + Interest
$2,072 / mo
5-Year Term Payments
$124,336
Estimated Monthly Carrying Cost
$2,722
Includes principal, interest, property tax, condo fees, and heating estimates.
This is a planning estimate only. It excludes mortgage insurance, lender qualification rules, legal fees, insurance, utilities beyond heating, and other closing or ownership costs.
Helpful Guide
Buying advice and document help
If you are planning a purchase, it helps to understand the buyer process and keep your financing and closing documents organized.
Similar Homes Nearby