
Toronto
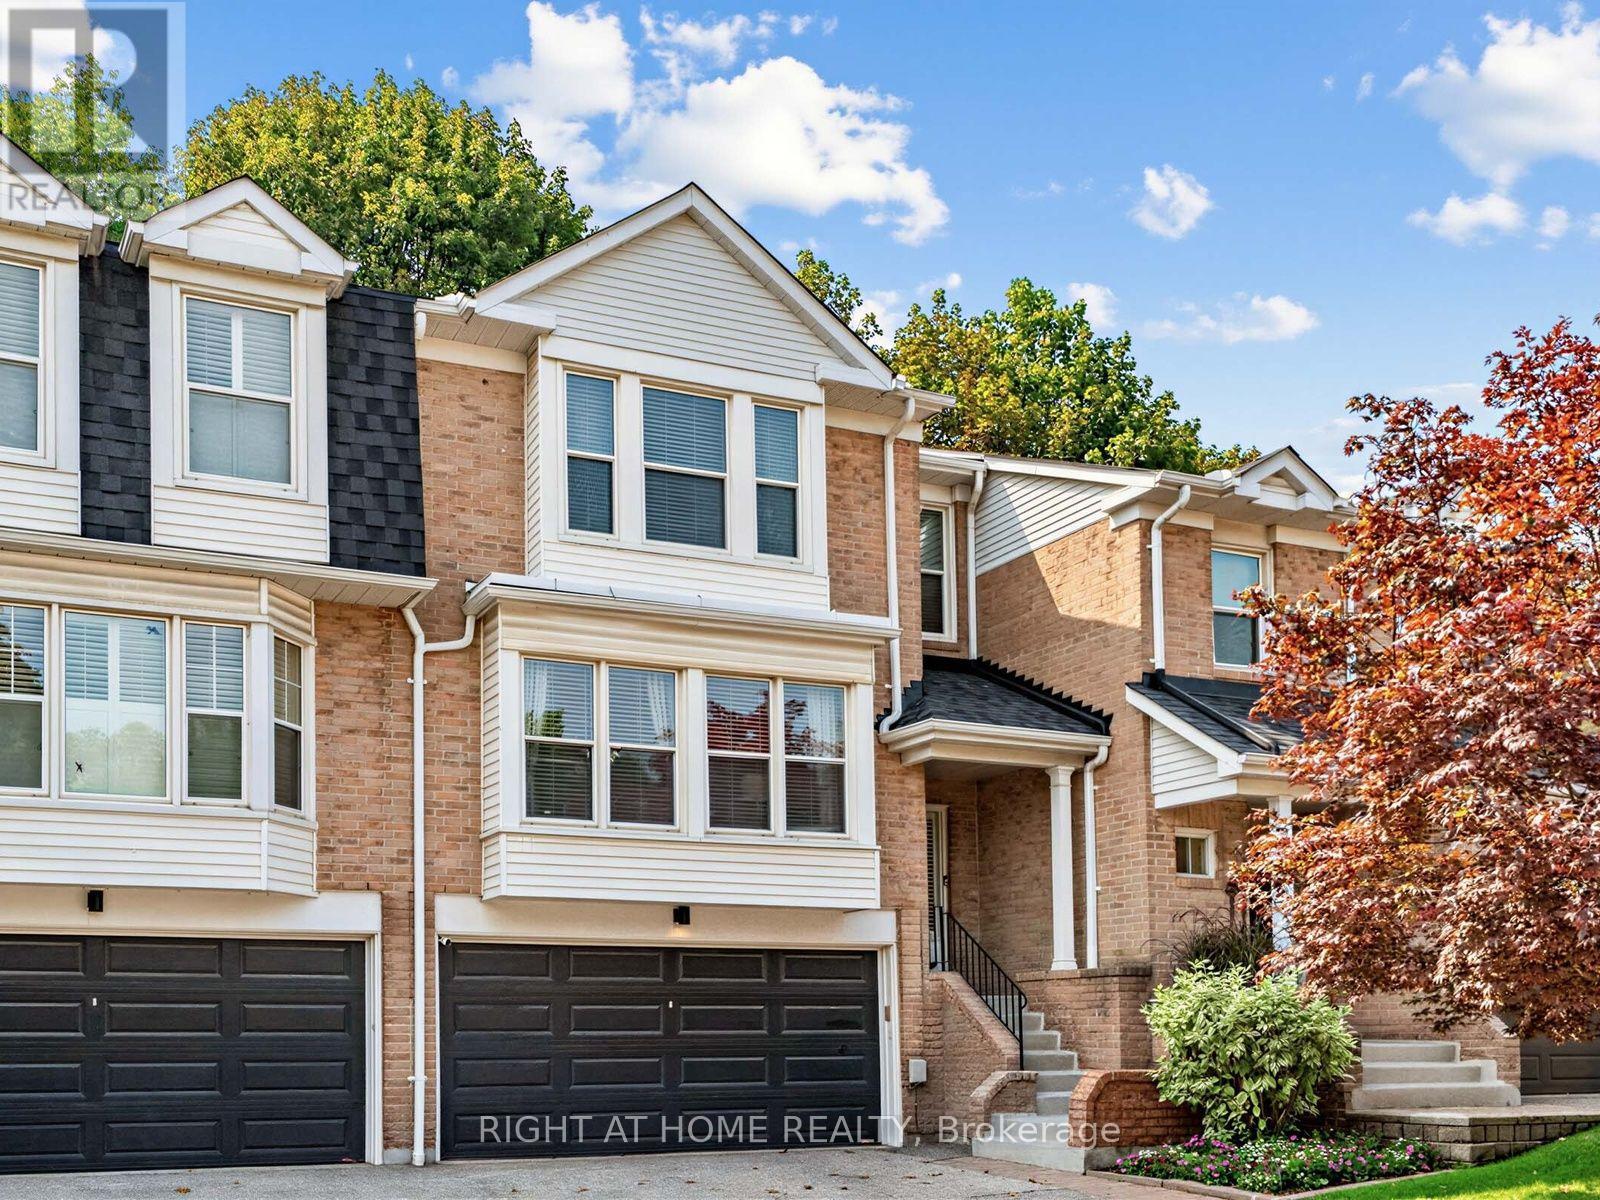
Condo Townhouse in Toronto
$759,900
25 TAMARACK CIRCLE, Toronto, M9P3T9
MLS Number: W13739830
Beds
3
Baths
3
Listing
For Sale
Type
Condo Townhouse
Square Feet
1,600 - 1,799
Welcome to Greencroft Estates, an exclusive townhouse community located in a desirable family friendly neighbourhood in Etobicoke! A very rare opportunity to own one of the few 3-bedroom townhouses in the complex. Over 2,000 sqft of combined living space and lots of natural light throughout, an open-concept living and dining area that's perfect for entertaining your guests. Engineered hardwood on the main floor and upgraded lighting throughout. A separate family room with fireplace offers a great flex space and walks out to a large deck overlooking the private backyard. Spacious eat-in kitchen with large bay window, lots of storage and stainless steel appliances. Three generous sized bedrooms including the primary bedroom with a walk-in closet, custom built-ins and a spa like ensuite with walk-in shower and glass enclosure. All bathrooms in the home have been professionally renovated. A true pride of ownership from top to bottom. Dedicated laundry room and lots of storage throughout. A finished basement with endless options to make it your own and direct access to the garage for easy access! Parking for up to 4 vehicles and lots of visitor parking. Condo fees include snow removal on your driveway! A very quiet and private community, close to Humber Creek, walking trails, parks, schools and Weston Golf & Country Club. Quick access to the GO Station, UP Express, Highways 401, 427 and 400 and Pearson Airport. All your daily needs are within minutes. This home truly has too many features and upgrades to mention, it's move-in ready and eagerly awaiting a new family to make it their own!
Location
View this property on the map
25 TAMARACK CIRCLE, Toronto, M9P3T9
Nearby Schools
Schools near 25 TAMARACK CIRCLE
Distances are measured in a straight line from this property.
Valleyfield Junior School
Elementary school · Grades JK-6
Toronto DSB
35 Saskatoon Dr, Etobicoke, Ontario, M9P2E8
St Eugene Catholic School
Elementary school · Grades JK-8
Toronto CDSB
30 Westroyal Rd, Toronto, Ontario, M9P2C3
School of Experiential Education
Secondary school · Grades 9-12
Toronto DSB
40 McArthur St, Toronto, Ontario, M9P3M7
Kingsview Village Junior School
Elementary school · Grades JK-5
Toronto DSB
1 York Rd, Etobicoke, Ontario, M9R3C8
Dante Alighieri Academy
Secondary school · Grades 9-12
Toronto CDSB
2 St. Andrews Blvd., Etobicoke, Ontario, M9R1V8
Hilltop Middle School
Elementary school · Grades 6-8
Toronto DSB
35 Trehorne Dr, Etobicoke, Ontario, M9P1N8
Westway Junior School
Elementary school · Grades JK-5
Toronto DSB
25 Poynter Dr, Etobicoke, Ontario, M9R1K8
St Maurice Catholic School
Elementary school · Grades JK-8
Toronto CDSB
45 Kingsview Blvd, Toronto, Ontario, M9R1T7
Proximity does not guarantee enrollment eligibility. Verify attendance boundaries and admission requirements with the relevant school board before making a decision.
Estimate Tool
Mortgage Payment Calculator
Estimate monthly principal and interest, then add common carrying costs for a clearer planning number.
Down Payment
$151,980
Mortgage Amount
$607,920
Principal + Interest
$3,515 / mo
5-Year Term Payments
$210,899
Estimated Monthly Carrying Cost
$4,165
Includes principal, interest, property tax, condo fees, and heating estimates.
This is a planning estimate only. It excludes mortgage insurance, lender qualification rules, legal fees, insurance, utilities beyond heating, and other closing or ownership costs.
Helpful Guide
Buying advice and document help
If you are planning a purchase, it helps to understand the buyer process and keep your financing and closing documents organized.
Similar Homes Nearby