
Toronto
Detached in Toronto
$1,600,000
25 WALTHAM DRIVE, Toronto, M9V1S6
MLS Number: W13480876
Beds
5
Baths
4
Listing
For Sale
Type
Detached
Square Feet
2,500 - 3,000
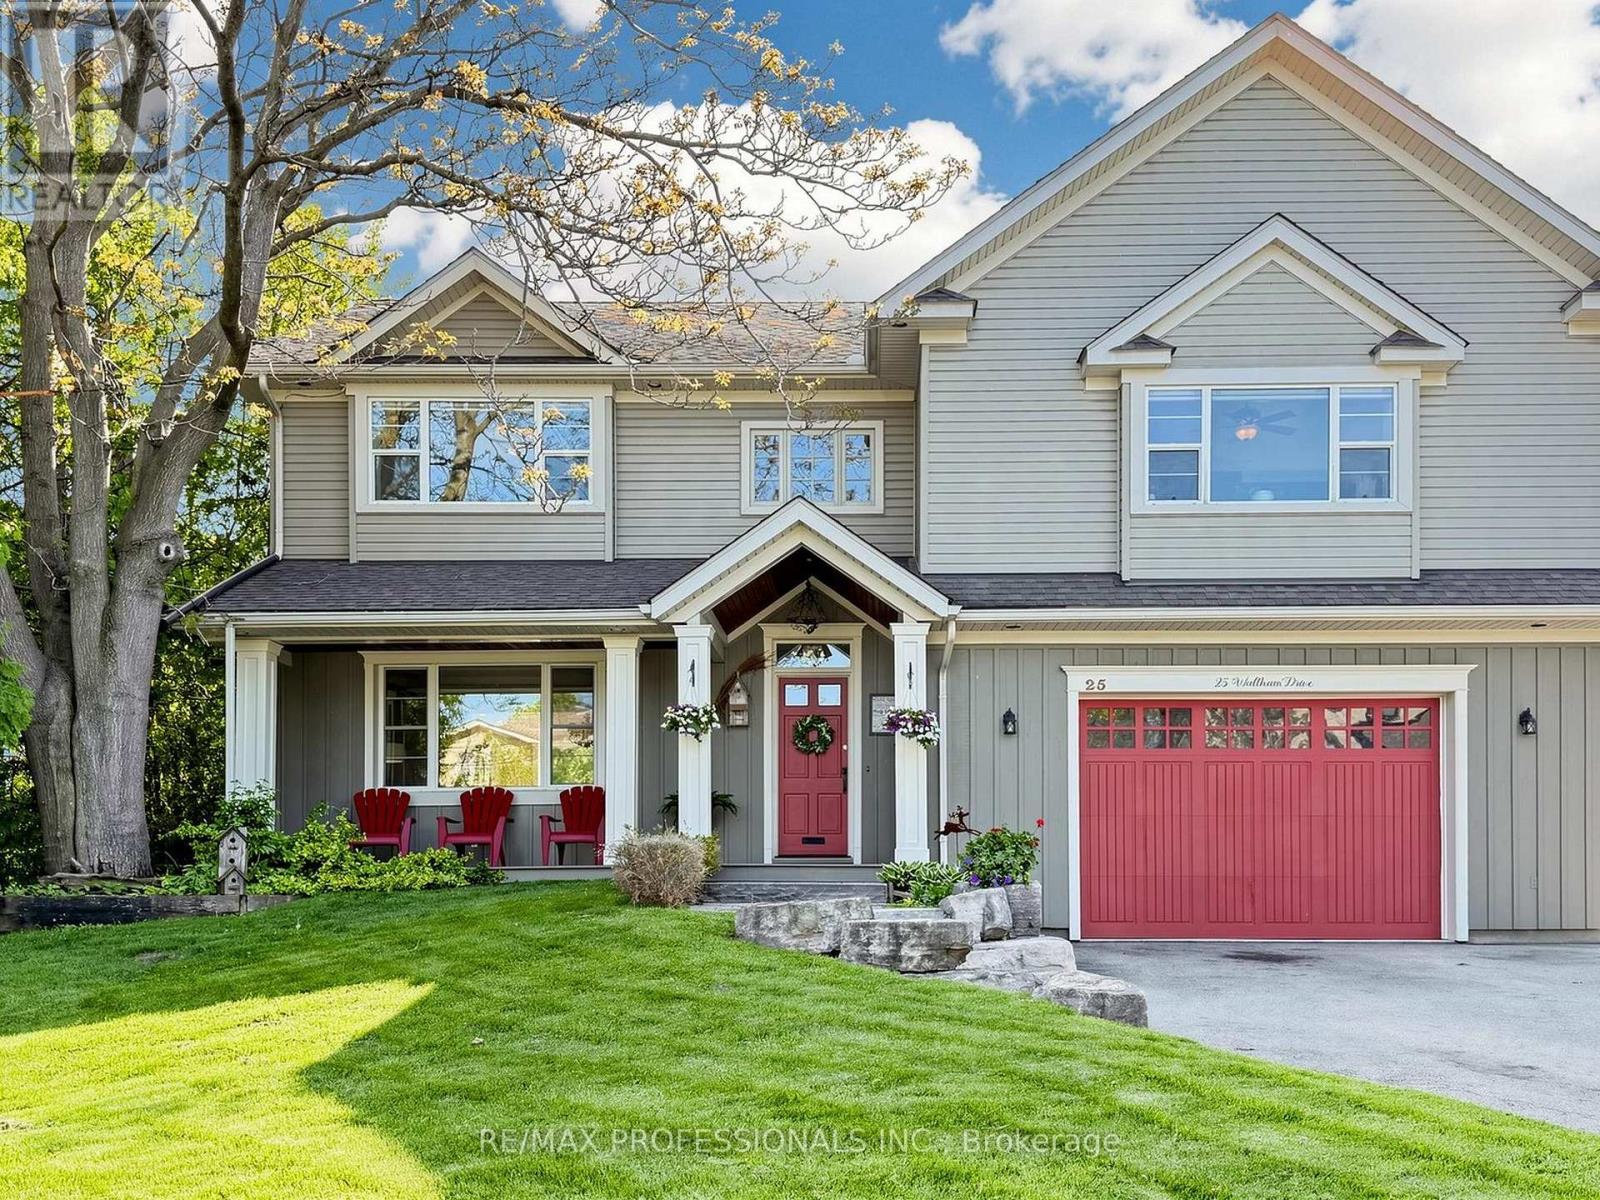
Stuck in the city but wish you lived in the country? This exceptional property strikes the perfect balance of both. Nestled on a highly sought-after, family-friendly street, this spacious 4-bedroom, 2-storey residence is the "forever home" that truly checks every single box. From the moment you step inside, you are greeted by a well-designed, functional layout featuring bright principal rooms, formal living and dining spaces, and an open-concept eat-in kitchen overlooking the incredible and deep backyard. For ultimate convenience, the main floor boasts an expansive living room and a massive, dedicated laundry and mudroom. Upstairs, the home offers plenty of space for growing families with a giant upstairs family room and four generous bedrooms. The oversized primary bedroom serves as a private oasis to unwind at the end of the day, complete with its own cedar-lined walk-in closet and luxurious, 5-piece ensuite bathroom. This ultra deep lot features a large above-ground pool and an expansive backyard that overlooks the ravine. Built with the for summer fun and relaxation, the rear deck is the perfect place for morning coffees and afternoon dinner parties. The basement features a bright and large 1-bedroom basement apartment with a separate entrance and a convenient walkout to the backyard, making it ideal for extended family, in-laws, or generating rental income. Located just minutes from schools, parks, scenic trails, shopping, transit, and major highways, this property really does have it all, inside and out. Don't miss it!
Location
View this property on the map
25 WALTHAM DRIVE, Toronto, M9V1S6
Nearby Schools
Schools near 25 WALTHAM DRIVE
Distances are measured in a straight line from this property.
Beaumonde Heights Junior Middle School
Elementary school · Grades JK-8
Toronto DSB
70 Monterrey Dr, Etobicoke, Ontario, M9V1T1
St Andrew Catholic School
Elementary school · Grades JK-8
Toronto CDSB
2533 Kipling Ave, Toronto, Ontario, M9V3A8
ÉÉC Saint-Noël-Chabanel-Toronto
Elementary school · Grades JK-6
CS catholique MonAvenir
30 Thistle Down Boulevard, Etobicoke, Ontario, M9V1H8
Greenholme Junior Middle School
Elementary school · Grades JK-8
Toronto DSB
10 Jamestown Cres, Etobicoke, Ontario, M9V3M5
Humber Summit Middle School
Elementary school · Grades 6-8
Toronto DSB
60 Pearldale Ave, North York, Ontario, M9L2G9
Rivercrest Junior School
Elementary school · Grades JK-5
Toronto DSB
30 Harefield Dr, Toronto, Ontario, M9W4C9
North Albion Collegiate Institute
Secondary school · Grades 9-12
Toronto DSB
2580 Kipling Ave, Toronto, Ontario, M9V3B2
St John Vianney Catholic School
Elementary school · Grades JK-8
Toronto CDSB
105 Thistledown Blvd, Toronto, Ontario, M9V1J5
Proximity does not guarantee enrollment eligibility. Verify attendance boundaries and admission requirements with the relevant school board before making a decision.
Estimate Tool
Mortgage Payment Calculator
Estimate monthly principal and interest, then add common carrying costs for a clearer planning number.
Down Payment
$320,000
Mortgage Amount
$1,280,000
Principal + Interest
$7,401 / mo
5-Year Term Payments
$444,057
Estimated Monthly Carrying Cost
$8,051
Includes principal, interest, property tax, condo fees, and heating estimates.
This is a planning estimate only. It excludes mortgage insurance, lender qualification rules, legal fees, insurance, utilities beyond heating, and other closing or ownership costs.
Helpful Guide
Buying advice and document help
If you are planning a purchase, it helps to understand the buyer process and keep your financing and closing documents organized.
Similar Homes Nearby