
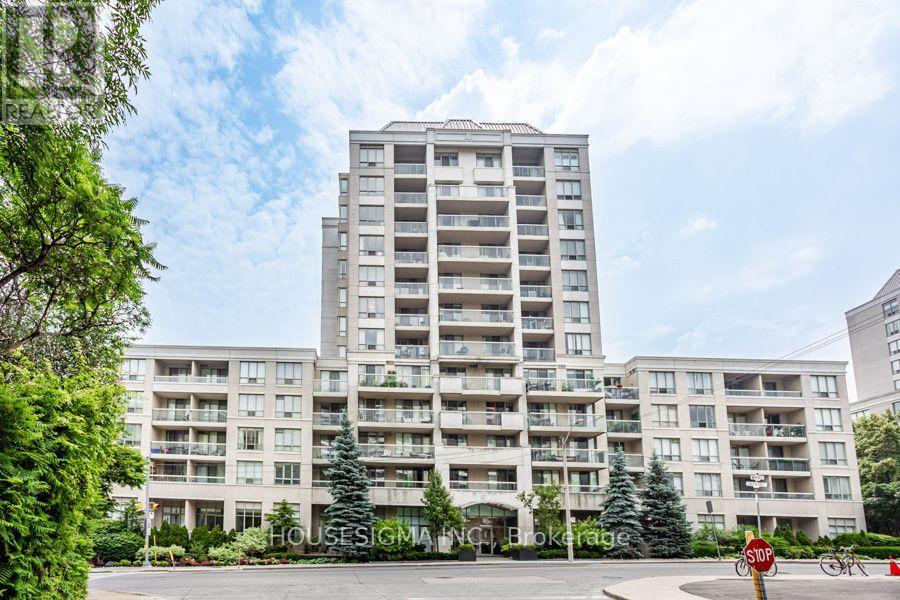
Toronto
Condo in Toronto
$1,250,000
116 - 253 MERTON STREET, Toronto, M4S3H2
MLS Number: C14130692
Beds
2
Baths
2
Listing
For Sale
Type
Condo
Square Feet
1,200 - 1,399
A Truly One-Of-A-Kind, Fully Renovated 2-Bedroom, 2-Bathroom Main-Floor Residence Offering An Exceptional Blend Of Luxury, Space, And Tranquility. This Rare, Sun-Filled South-Facing Suite Features Soaring Ceilings, Expansive Living And Dining Areas, And A Large Private Patio Overlooking Lush Gardens With Direct Walk-out Access To The Kay Gardner Beltline Trail and Mount Pleasant Cemetery. Completely Reimagined With High-End Finishes Throughout, Including Stunning New Flooring, A Custom-Designed Chef's Kitchen With Premium Stainless Steel Appliances, Elegant Stone Countertops, An Oversized Island, And Beautiful Custom Millwork. Both Bathrooms Have Been Fully Renovated With Contemporary Finishes And Thoughtful Design. The Spacious Primary Retreat Features A Luxurious Ensuite And Walk-In Closet With Custom Built-In Organizers. Extensive Bespoke Cabinetry, Custom Closet Systems, And Designer Details Throughout Provide Exceptional Storage And Everyday Functionality. Enjoy The Rare Convenience Of Two Parking Spaces, Including One Near The Elevator, And Two Lockers. Maintenance Fees Include Heat, Hydro, And Water. A Remarkable Turnkey Residence Offering The Comfort Of A Home, The Convenience Of Condo Living, And Unparalleled Access To Nature In One Of Toronto's Most Desirable Neighbourhoods.
Location
View this property on the map
116 - 253 MERTON STREET, Toronto, M4S3H2
Nearby Schools
Schools near 116 - 253 MERTON STREET
Distances are measured in a straight line from this property.
Hodgson Middle School
Elementary school · Grades 6-8
Toronto DSB
282 Davisville Ave, Toronto, Ontario, M4S1H2
Davisville Junior Public School
Elementary school · Grades JK-6
Toronto DSB
50 Davisville Ave, Toronto, Ontario, M4S1E8
Deer Park Junior and Senior Public School
Elementary school · Grades JK-8
Toronto DSB
23 Ferndale Ave, Toronto, Ontario, M4T2B4
Maurice Cody Junior Public School
Elementary school · Grades JK-5
Toronto DSB
364 Belsize Dr, Toronto, Ontario, M4S1N2
Eglinton Junior Public School
Elementary school · Grades JK-5
Toronto DSB
223 Eglinton Ave E, Toronto, Ontario, M4P1L1
Our Lady of Perpetual Help Catholic School
Elementary school · Grades JK-8
Toronto CDSB
1 1/2 Garfield Ave, Toronto, Ontario, M4T1E6
Whitney Junior Public School
Elementary school · Grades JK-6
Toronto DSB
119 Rosedale Heights Dr, Toronto, Ontario, M4T1C7
Northern Secondary School
Secondary school · Grades 9-12
Toronto DSB
851 Mount Pleasant Rd, Toronto, Ontario, M4P2L5
Proximity does not guarantee enrollment eligibility. Verify attendance boundaries and admission requirements with the relevant school board before making a decision.
Estimate Tool
Mortgage Payment Calculator
Estimate monthly principal and interest, then add common carrying costs for a clearer planning number.
Down Payment
$250,000
Mortgage Amount
$1,000,000
Principal + Interest
$5,782 / mo
5-Year Term Payments
$346,919
Estimated Monthly Carrying Cost
$6,432
Includes principal, interest, property tax, condo fees, and heating estimates.
This is a planning estimate only. It excludes mortgage insurance, lender qualification rules, legal fees, insurance, utilities beyond heating, and other closing or ownership costs.
Helpful Guide
Buying advice and document help
If you are planning a purchase, it helps to understand the buyer process and keep your financing and closing documents organized.
Similar Homes Nearby