
Toronto
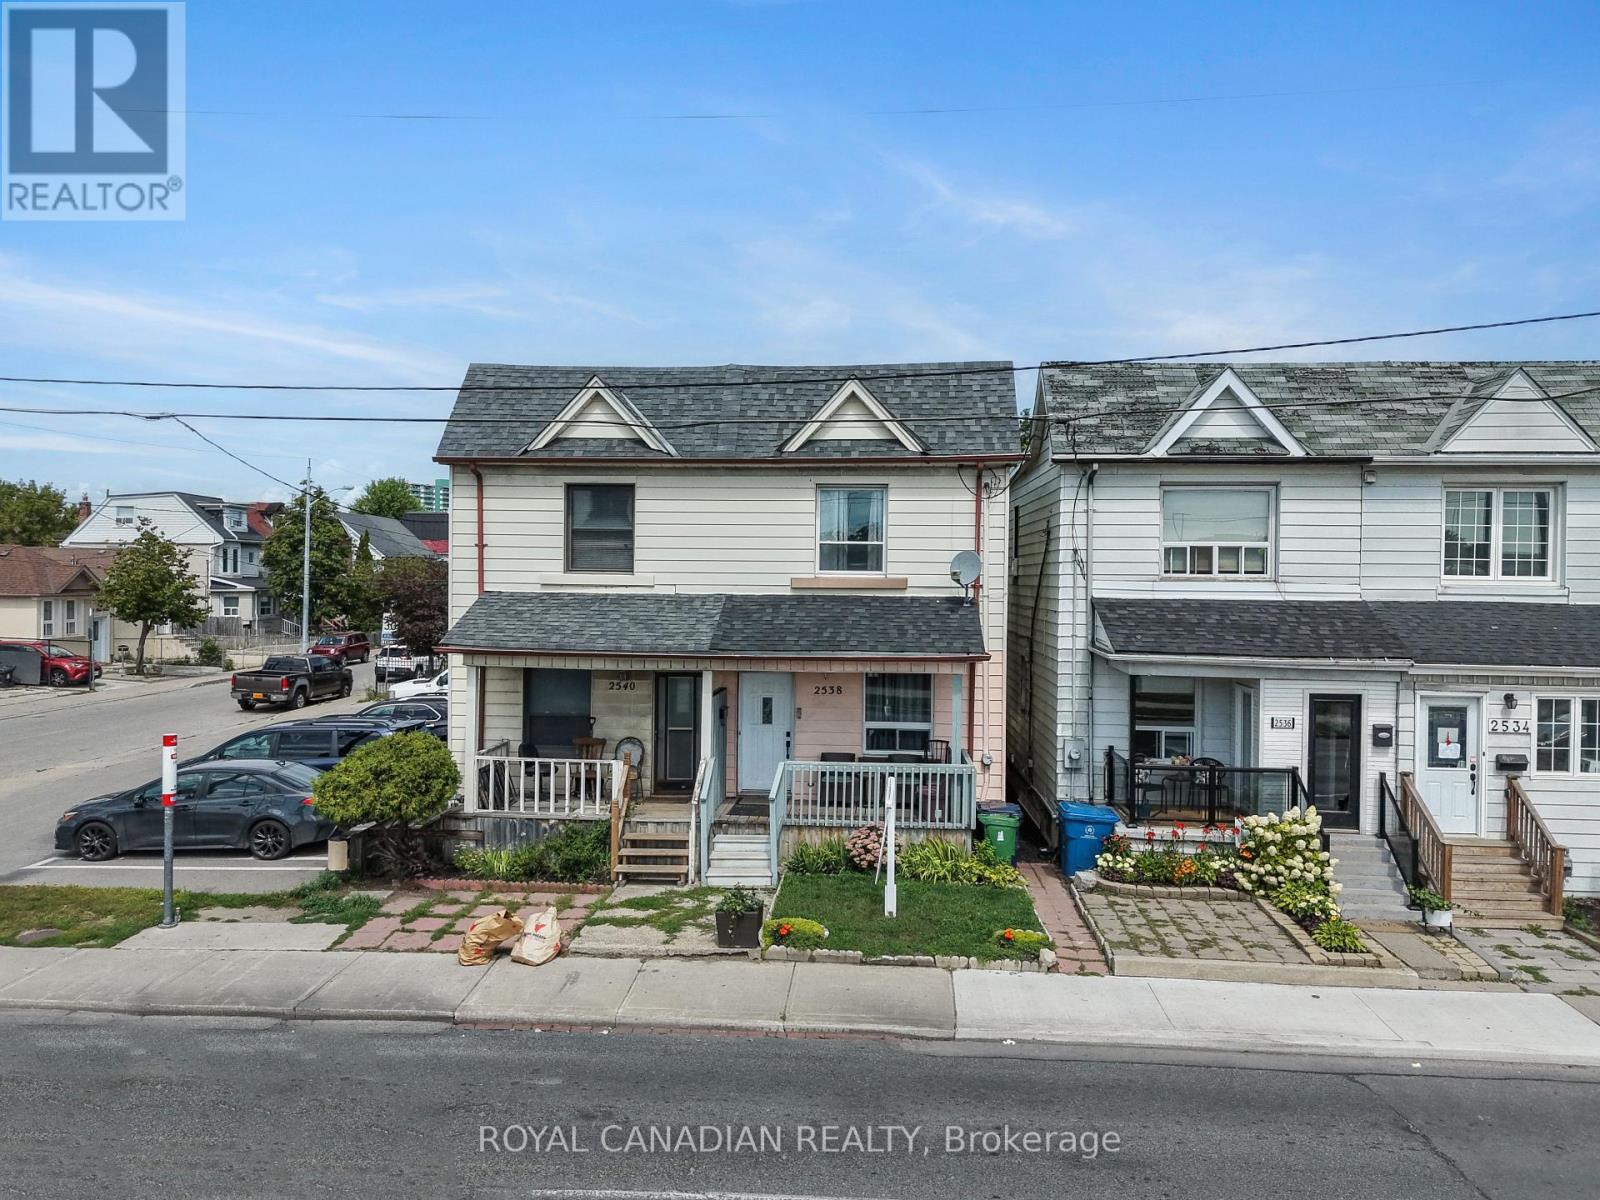
Semi-Detached in Toronto
$788,000
2538 ST CLAIR AVENUE W, Toronto, M6N1L6
MLS Number: W13697852
Beds
3
Baths
2
Listing
For Sale
Type
Semi-Detached
Square Feet
1,100 - 1,500
Welcome to 2538 St Clair Ave W, a 3-bedroom, 2-bathroom semi-detached home offering approximately 1,130 sq. ft. above grade in a convenient Toronto location near The Junction and Stockyards. Extensive improvements completed in 2025 include updated flooring throughout, multiple new windows and doors, an updated kitchen with new cabinetry, countertop, double sink, range hood and lighting, updated second-floor bathroom, new stairs and railings, fresh paint throughout, and updated electrical panel. The finished basement provides additional living space, a 4-piece bathroom and laundry area. Features include central air, a fenced backyard and sump pump. Steps to TTC, Walmart, shopping, restaurants, schools and everyday amenities along St Clair. Private Green P parking available nearby.
Location
View this property on the map
2538 ST CLAIR AVENUE W, Toronto, M6N1L6
Nearby Schools
Schools near 2538 ST CLAIR AVENUE W
Distances are measured in a straight line from this property.
George Syme Community School
Elementary school · Grades JK-8
Toronto DSB
69 Pritchard Ave, York, Ontario, M6N1T6
King George Junior Public School
Elementary school · Grades JK-6
Toronto DSB
25 Rexford Rd, York, Ontario, M6S2M2
Runnymede Collegiate Institute
Secondary school · Grades 9-12
Toronto DSB
569 Jane St, Toronto, Ontario, M6S4A3
St James Catholic School
Elementary school · Grades JK-8
Toronto CDSB
230 Humbercrest Blvd, Toronto, Ontario, M6S4L3
James Culnan Catholic School
Elementary school · Grades JK-8
Toronto CDSB
605 Willard Ave, Toronto, Ontario, M6S3S1
Humbercrest Public School
Elementary school · Grades JK-8
Toronto DSB
14 Saint Marks Rd, York, Ontario, M6S2H7
Lambton Park Community School
Elementary school · Grades JK-8
Toronto DSB
50 Bernice Cres, York, Ontario, M6N1W9
Harwood Public School
Elementary school · Grades JK-8
Toronto DSB
50 Leigh St, York, Ontario, M6N3X3
Proximity does not guarantee enrollment eligibility. Verify attendance boundaries and admission requirements with the relevant school board before making a decision.
Estimate Tool
Mortgage Payment Calculator
Estimate monthly principal and interest, then add common carrying costs for a clearer planning number.
Down Payment
$157,600
Mortgage Amount
$630,400
Principal + Interest
$3,645 / mo
5-Year Term Payments
$218,698
Estimated Monthly Carrying Cost
$4,295
Includes principal, interest, property tax, condo fees, and heating estimates.
This is a planning estimate only. It excludes mortgage insurance, lender qualification rules, legal fees, insurance, utilities beyond heating, and other closing or ownership costs.
Helpful Guide
Buying advice and document help
If you are planning a purchase, it helps to understand the buyer process and keep your financing and closing documents organized.
Similar Homes Nearby