
Toronto
Detached in Toronto
$2,190,000
2540 ST CLAIR AVENUE E, Toronto, M4B1M1
MLS Number: E14101142
Beds
4
Baths
5
Listing
For Sale
Type
Detached
Square Feet
2,500 - 3,000
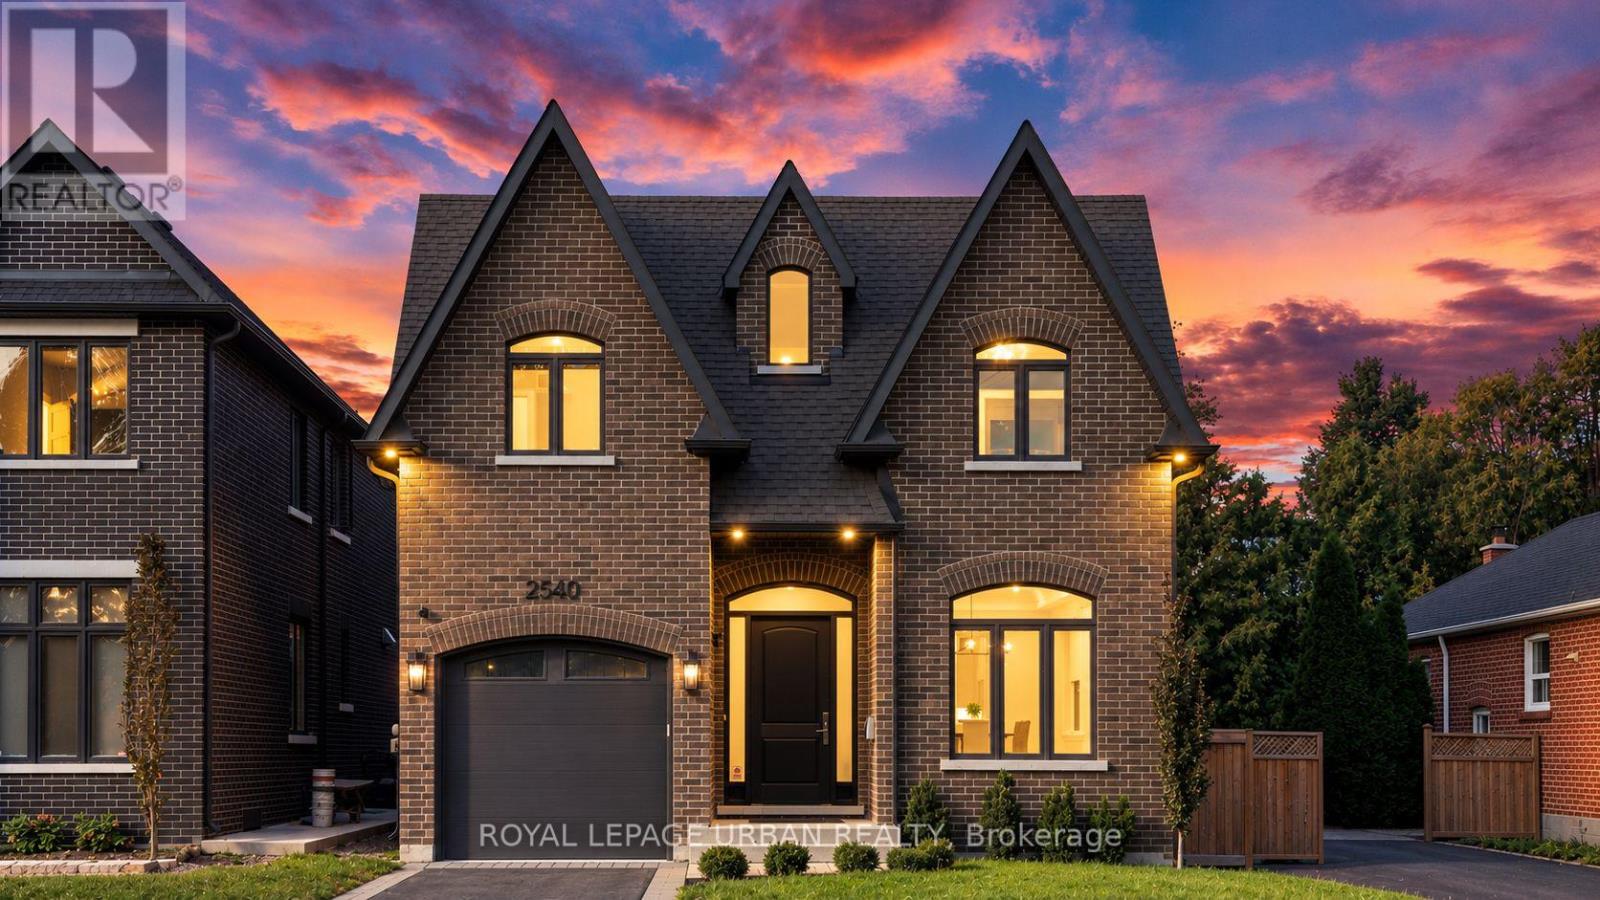
Recently Built Luxury Home Offering Over 4,000 Sq. Ft. Of Finished Living Space In The Highly Sought-after Parkview Hills Community. Overlooking A Parkette With Direct Access To The Taylor Creek Trail System, This Exceptional Residence Combines Upscale Living With Nature At Your Doorstep. Features Include 4 Spacious Bedrooms, 5 Designer Bathrooms With Premium Fixtures, Soaring 10' Ceilings On The Main Floor And 9' Ceilings On The Upper And Lower Levels, A Chef-inspired Kitchen With Built-in Miele Appliances, Custom Cabinetry, Walk-in Pantry With Servery And Secondary Sink, Family Room With Gas Fireplace, Oversized Second-floor Laundry, Central Vacuum, Security Camera And Alarm Systems. Professionally Finished Basement Includes A Large Recreation Area Plus Office, Nanny Or Guest Suite With Full 3-piece Bath. Premium Construction Features Include Spray-foam Insulated Basement Walls, Insulated Basement Floor, And Oversized Basement Windows. Built By Tarion-licensed Victory Estates With Over 30 Years Of Experience, This Is The Final Home In An Exclusive Collection Of Six Custom Residences. A Rare Opportunity In One Of East York's Most Desirable Family-friendly Neighbourhoods, Close To Parks, Trails, Top-rated Schools, The DVP, Danforth Shops And Downtown Toronto. Balance Of Tarion Warranty Included.
Location
View this property on the map
2540 ST CLAIR AVENUE E, Toronto, M4B1M1
Nearby Schools
Schools near 2540 ST CLAIR AVENUE E
Distances are measured in a straight line from this property.
Presteign Heights Elementary School
Elementary school · Grades JK-5
Toronto DSB
2570 St Clair Ave E, Toronto, Ontario, M4B1M3
Parkside Elementary School
Elementary school · Grades JK-5
Toronto DSB
401 Cedarvale Ave, East York, Ontario, M4C4K7
Canadian Martyrs Catholic School
Elementary school · Grades JK-8
Toronto CDSB
520 Plains Rd, Toronto, Ontario, M4C2Z1
East York Alternative Secondary School
Secondary school · Grades 9-12
Toronto DSB
670 Cosburn Ave, East York, Ontario, M4C2V2
St John XXIII Catholic School
Elementary school · Grades JK-8
Toronto CDSB
175 Grenoble Dr, Toronto, Ontario, M3C3E7
Selwyn Elementary School
Elementary school · Grades JK-5
Toronto DSB
1 Selwyn Ave, East York, Ontario, M4B3J9
Gateway Public School
Elementary school · Grades JK-6
Toronto DSB
55 Gateway Blvd, North York, Ontario, M3C1B4
East York Collegiate Institute
Secondary school · Grades 9-12
Toronto DSB
650 Cosburn Ave, East York, Ontario, M4C2V2
Proximity does not guarantee enrollment eligibility. Verify attendance boundaries and admission requirements with the relevant school board before making a decision.
Estimate Tool
Mortgage Payment Calculator
Estimate monthly principal and interest, then add common carrying costs for a clearer planning number.
Down Payment
$438,000
Mortgage Amount
$1,752,000
Principal + Interest
$10,130 / mo
5-Year Term Payments
$607,803
Estimated Monthly Carrying Cost
$10,780
Includes principal, interest, property tax, condo fees, and heating estimates.
This is a planning estimate only. It excludes mortgage insurance, lender qualification rules, legal fees, insurance, utilities beyond heating, and other closing or ownership costs.
Helpful Guide
Buying advice and document help
If you are planning a purchase, it helps to understand the buyer process and keep your financing and closing documents organized.
Similar Homes Nearby