
Toronto
Semi-Detached in Toronto
$899,900
258 O'CONNOR DRIVE, Toronto, M4J2T6
MLS Number: E14026606
Beds
3
Baths
1
Listing
For Sale
Type
Semi-Detached
Square Feet
1,500 - 2,000
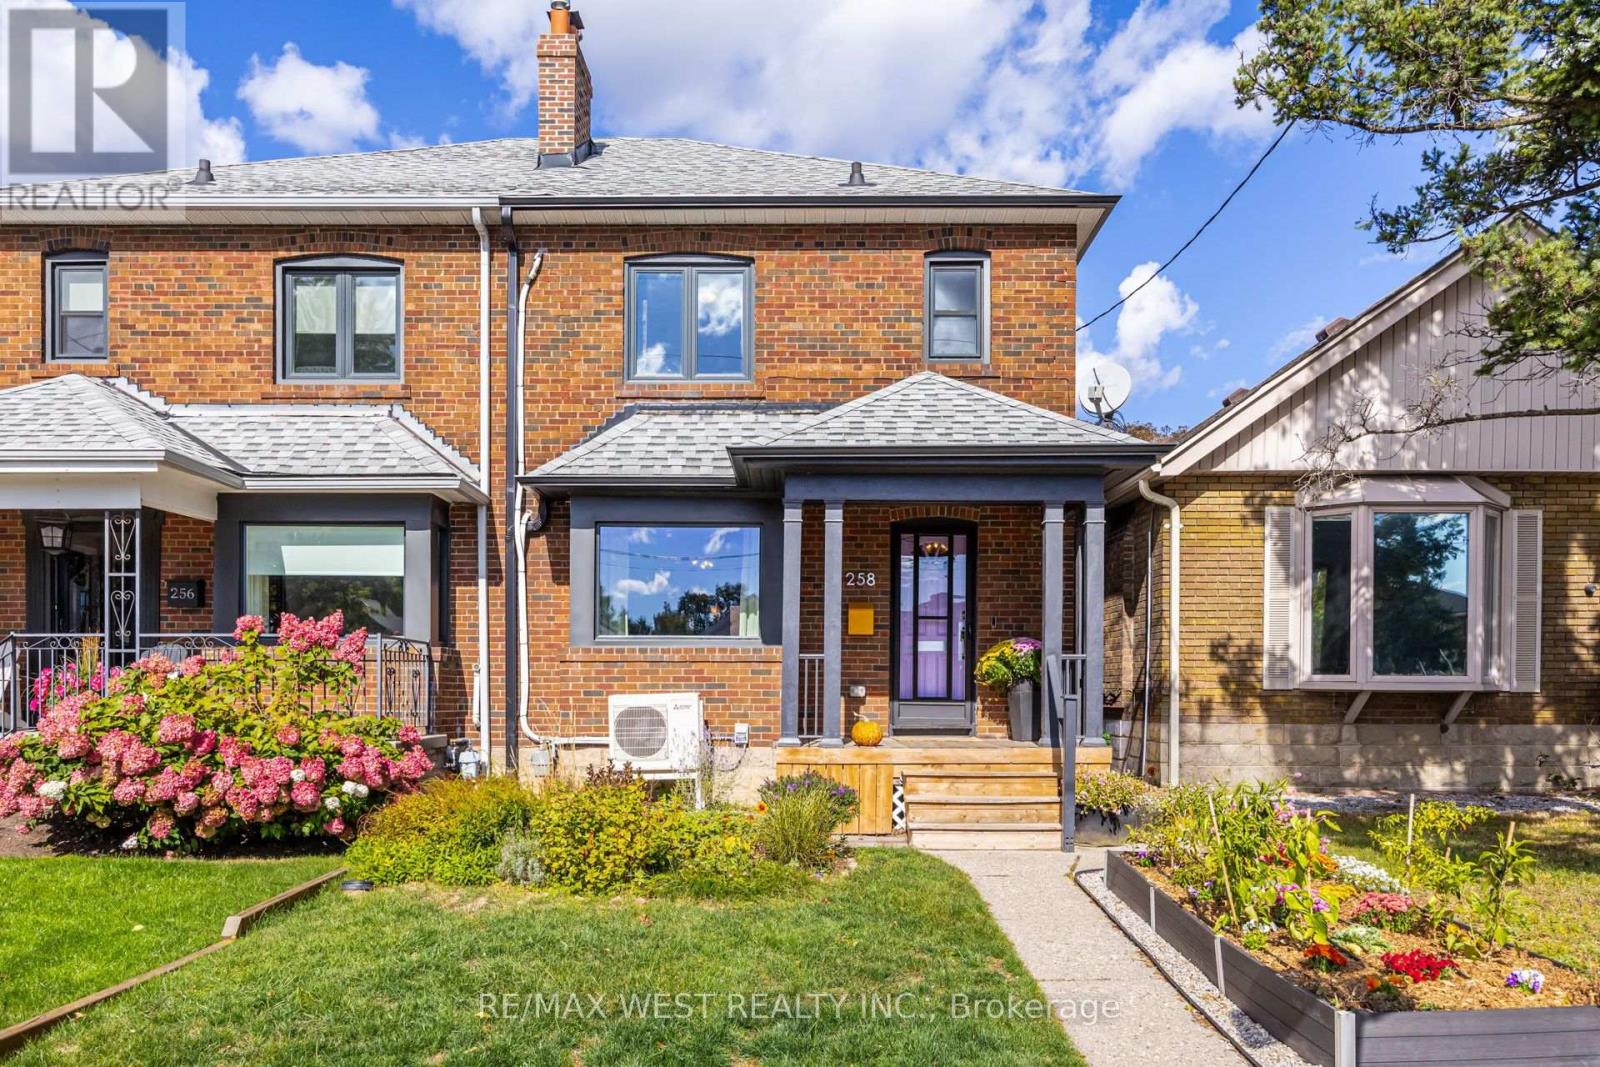
Live your best quietly-cool Toronto life in this freshly renovated 3-bedroom semi-detached tucked along O'Connor. It's the kind of home that feels like a well-curated Instagram feed: warm hardwoods, clean lines, sunlight pouring in like it's trying to be your roommate, and a kitchen that practically begs you to host brunch with artisanal sourdough.The updates hit all the right notes - modern finishes, thoughtful details, and spaces that flow effortlessly from "work-from-home" to "friends-over-for-wine." Upstairs, the bedrooms are bright, calm, and minimalist-friendly. Downstairs, the basement gives you that perfect flex zone: studio, rec room, brew zone or your future pottery workshop.Out back, the sunny garden is basically a tiny urban oasis. Grow tomatoes, sip iced matcha, or set up a hammock and pretend you're on a wellness retreat. And yes - there's a detached garage with laneway access, which is the Toronto equivalent of finding a vintage leather jacket in perfect condition. Parking, storage, future potential_ it's all there.Walkable to parks, cafés, transit, and all neighbourhood staples that make the Golden Triangle East York feel like its own little village.A 3 bedroom home with outdoor space and laneway access - effortlessly cool, endlessly livable.
Location
View this property on the map
258 O'CONNOR DRIVE, Toronto, M4J2T6
Nearby Schools
Schools near 258 O'CONNOR DRIVE
Distances are measured in a straight line from this property.
William Burgess Elementary School
Elementary school · Grades JK-5
Toronto DSB
100 Torrens Ave, East York, Ontario, M4J2P5
Holy Cross Catholic School
Elementary school · Grades JK-8
Toronto CDSB
299 A Donlands Ave, Toronto, Ontario, M4J3R7
Chester Elementary School
Elementary school · Grades JK-5
Toronto DSB
115 Gowan Ave, East York, Ontario, M4K2E4
Westwood Middle School
Elementary school · Grades 6-8
Toronto DSB
994 Carlaw Ave, Toronto, Ontario, M4K3M6
Diefenbaker Elementary School
Elementary school · Grades JK-5
Toronto DSB
175 Plains Rd, East York, Ontario, M4J2R2
Cosburn Middle School
Elementary school · Grades 6-8
Toronto DSB
520 Cosburn Ave, East York, Ontario, M4J2P1
Fraser Mustard Early Learning Academy
Elementary school · Grades JK-3
Toronto DSB
82 Thorncliffe Park Drive, Toronto, Ontario, M4H0A2
Thorncliffe Park Public School
Elementary school · Grades 1-5
Toronto DSB
80 Thorncliffe Park Dr, East York, Ontario, M4H1K3
Proximity does not guarantee enrollment eligibility. Verify attendance boundaries and admission requirements with the relevant school board before making a decision.
Estimate Tool
Mortgage Payment Calculator
Estimate monthly principal and interest, then add common carrying costs for a clearer planning number.
Down Payment
$179,980
Mortgage Amount
$719,920
Principal + Interest
$4,163 / mo
5-Year Term Payments
$249,754
Estimated Monthly Carrying Cost
$4,813
Includes principal, interest, property tax, condo fees, and heating estimates.
This is a planning estimate only. It excludes mortgage insurance, lender qualification rules, legal fees, insurance, utilities beyond heating, and other closing or ownership costs.
Helpful Guide
Buying advice and document help
If you are planning a purchase, it helps to understand the buyer process and keep your financing and closing documents organized.
Similar Homes Nearby