
Toronto
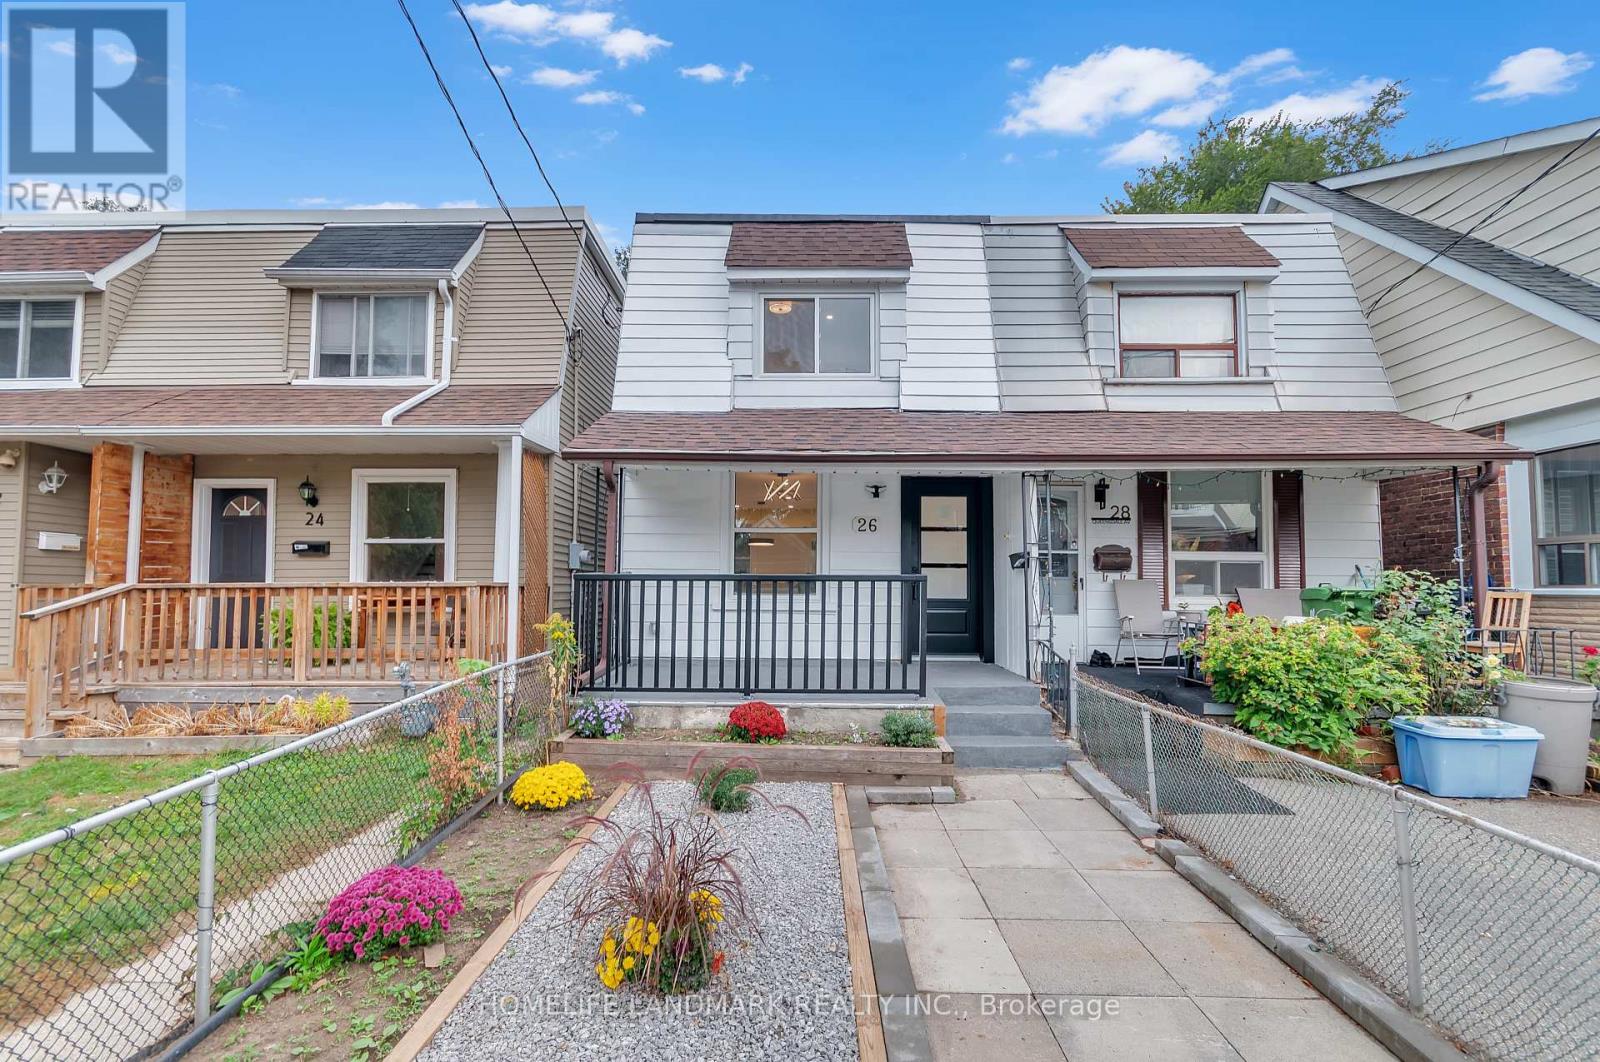
Semi-Detached in Toronto
$1,120,000
26 QUEENSDALE AVENUE, Toronto, M4J1X9
MLS Number: E14110624
Beds
3
Baths
3
Listing
For Sale
Type
Semi-Detached
Square Feet
700 - 1,100
Don't miss out this prime Danforth village spectacular fully gutted , and masterfully redesigned semi-detached home A perfect blend of high-end modern luxury and incredible income potential legal basement unit with separate entrance. Situated just a short 7 minutes walk to subway station, this turnkey property has been meticulously renovated under full city building permits, New electrical wiring and panel with complete ESA certification. The sun drenched main level features a breathtaking open concept design anchored by a chef-inspired kitchen .Elegant quartz countertops stretch into a matching full-slab quartz backsplash, beautifully complementing brand-new S/S appliances and custom cabinetry , including a 2nd stacked laundry.Solid Canadian Oak Hardwood flooring throughout. New wide Oak stairs with modern Glass railings.The upper level floor features 3 bedrooms and a 4Pc washroom with contemporary finishes.The lower level hosts a legal basement apartment complete with its own private , separate entrance, Potential for extended family or rental income. Located just steps from Danforth's famous restaurants , cafes, boutiques , and excellent schools ,with lightning-fast access to the Ttc line 2 Subway for an effortless downtown commute. Turn the key and move right into absolute perfection.
Location
View this property on the map
26 QUEENSDALE AVENUE, Toronto, M4J1X9
Nearby Schools
Schools near 26 QUEENSDALE AVENUE
Distances are measured in a straight line from this property.
École élémentaire La Mosaïque
Elementary school · Grades JK-6
CS Viamonde
80 Queensdale av, East York, Ontario, M4J1Y3
Greenwood Secondary School
Secondary school · Grades 9-12
Toronto DSB
800 Greenwood Avenue, Toronto, Ontario, M4J4B7
R H McGregor Elementary School
Elementary school · Grades JK-5
Toronto DSB
555 Mortimer Ave, East York, Ontario, M4J2G9
Wilkinson Junior Public School
Elementary school · Grades JK-6
Toronto DSB
53 Donlands Ave, Toronto, Ontario, M4J3N7
École élémentaire Michelle-O'Bonsawin
Elementary school · Grades 7-8
CS Viamonde
24 Mountjoy Avenue, Toronto, Ontario, M4J1J6
École secondaire Michelle-O'Bonsawin
Secondary school · Grades 9-12
CS Viamonde
24 Mountjoy Avenue, Toronto, Ontario, M4J1J6
Holy Cross Catholic School
Elementary school · Grades JK-8
Toronto CDSB
299 A Donlands Ave, Toronto, Ontario, M4J3R7
Kapapamahchakwew - Wandering Spirit Scho
Secondary school · Grades 9-12
Toronto DSB
16 Phin Avenue, Toronto, Ontario, M4J3T2
Proximity does not guarantee enrollment eligibility. Verify attendance boundaries and admission requirements with the relevant school board before making a decision.
Estimate Tool
Mortgage Payment Calculator
Estimate monthly principal and interest, then add common carrying costs for a clearer planning number.
Down Payment
$224,000
Mortgage Amount
$896,000
Principal + Interest
$5,181 / mo
5-Year Term Payments
$310,840
Estimated Monthly Carrying Cost
$5,831
Includes principal, interest, property tax, condo fees, and heating estimates.
This is a planning estimate only. It excludes mortgage insurance, lender qualification rules, legal fees, insurance, utilities beyond heating, and other closing or ownership costs.
Helpful Guide
Buying advice and document help
If you are planning a purchase, it helps to understand the buyer process and keep your financing and closing documents organized.
Similar Homes Nearby