
Toronto
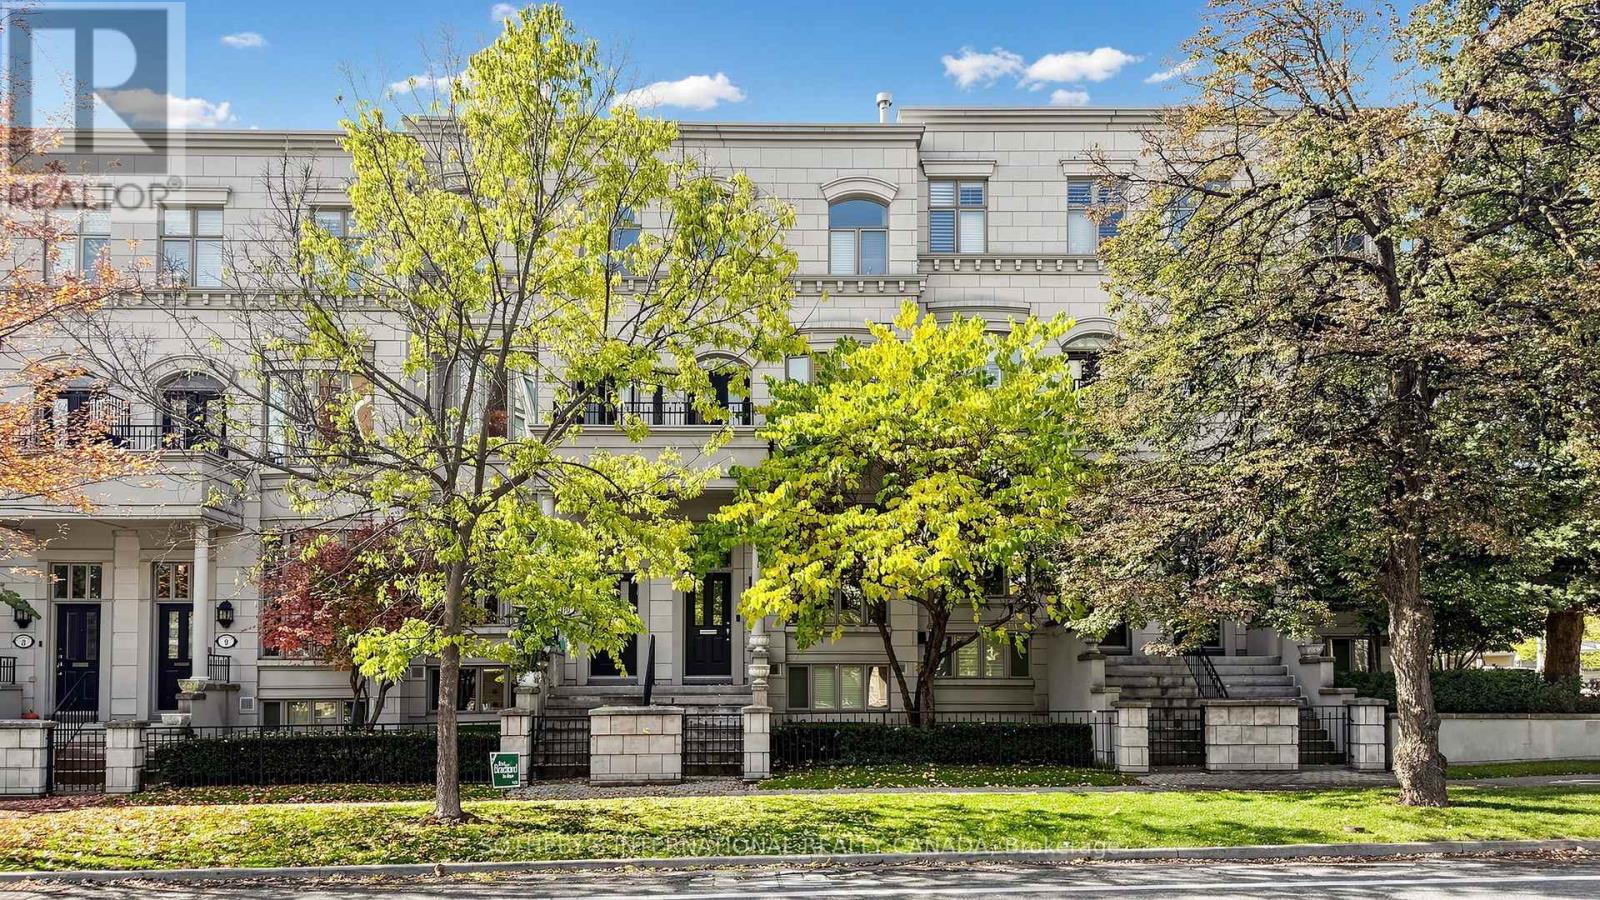
Condo Townhouse in Toronto
$2,799,000
11 - 260 RUSSELL HILL ROAD, Toronto, M4V2T2
MLS Number: C14031776
Beds
4
Baths
5
Listing
For Sale
Type
Condo Townhouse
Square Feet
2,750 - 2,999
Sophisticated And Elegant Townhome In Prestigious South Hill! Offering Approximately 3,730 Sq. Ft. Of Total Living Space, Recently Renovated With Beautifully Updated Landscaping. Sun-Filled Open-Concept Living And Dining Areas Feature 10-Ft Ceilings And Crown Mouldings. Hardwood Flooring Throughout All Four Levels. Spacious Kitchen With Stainless Steel Appliances, Breakfast Area And Family Room With Walkout To Charming Private Patio. Entire Second Floor Dedicated To Luxurious Primary Suite With His-And-Hers Walk-In Closets . Third-Floor Open Library/Home Office. Private Elevator And Direct Lower-Level Access To Two Parking Spaces. Steps To The Village, Minutes To Downtown, BSS, UCC And Excellent Schools. Exceptional Opportunity In One Of Toronto's Most Desirable Neighbourhoods!
Location
View this property on the map
11 - 260 RUSSELL HILL ROAD, Toronto, M4V2T2
Nearby Schools
Schools near 11 - 260 RUSSELL HILL ROAD
Distances are measured in a straight line from this property.
Holy Rosary Catholic School
Elementary school · Grades JK-8
Toronto CDSB
308 Tweedsmuir Ave, Toronto, Ontario, M5P2Y1
Brown Junior Public School
Elementary school · Grades JK-6
Toronto DSB
454 Avenue Rd, Toronto, Ontario, M4V2J1
Hillcrest Community School
Elementary school · Grades JK-6
Toronto DSB
44 Hilton Ave, Toronto, Ontario, M5R3E6
Cottingham Junior Public School
Elementary school · Grades JK-6
Toronto DSB
85 Birch Ave, Toronto, Ontario, M4V1E3
Forest Hill Junior and Senior Public School
Elementary school · Grades JK-8
Toronto DSB
78 Dunloe Rd, Toronto, Ontario, M5P2T6
Deer Park Junior and Senior Public School
Elementary school · Grades JK-8
Toronto DSB
23 Ferndale Ave, Toronto, Ontario, M4T2B4
Huron Street Junior Public School
Elementary school · Grades JK-6
Toronto DSB
541 Huron St, Toronto, Ontario, M5R2R6
Humewood Community School
Elementary school · Grades JK-8
Toronto DSB
15 Cherrywood Ave, York, Ontario, M6C2X4
Proximity does not guarantee enrollment eligibility. Verify attendance boundaries and admission requirements with the relevant school board before making a decision.
Estimate Tool
Mortgage Payment Calculator
Estimate monthly principal and interest, then add common carrying costs for a clearer planning number.
Down Payment
$559,800
Mortgage Amount
$2,239,200
Principal + Interest
$12,947 / mo
5-Year Term Payments
$776,822
Estimated Monthly Carrying Cost
$13,597
Includes principal, interest, property tax, condo fees, and heating estimates.
This is a planning estimate only. It excludes mortgage insurance, lender qualification rules, legal fees, insurance, utilities beyond heating, and other closing or ownership costs.
Helpful Guide
Buying advice and document help
If you are planning a purchase, it helps to understand the buyer process and keep your financing and closing documents organized.
Similar Homes Nearby