
Toronto
Condo in Toronto
$449,000
315 - 2628 MCCOWAN ROAD, Toronto, M1S5J8
MLS Number: E14119222
Beds
2
Baths
2
Listing
For Sale
Type
Condo
Square Feet
1,000 - 1,199
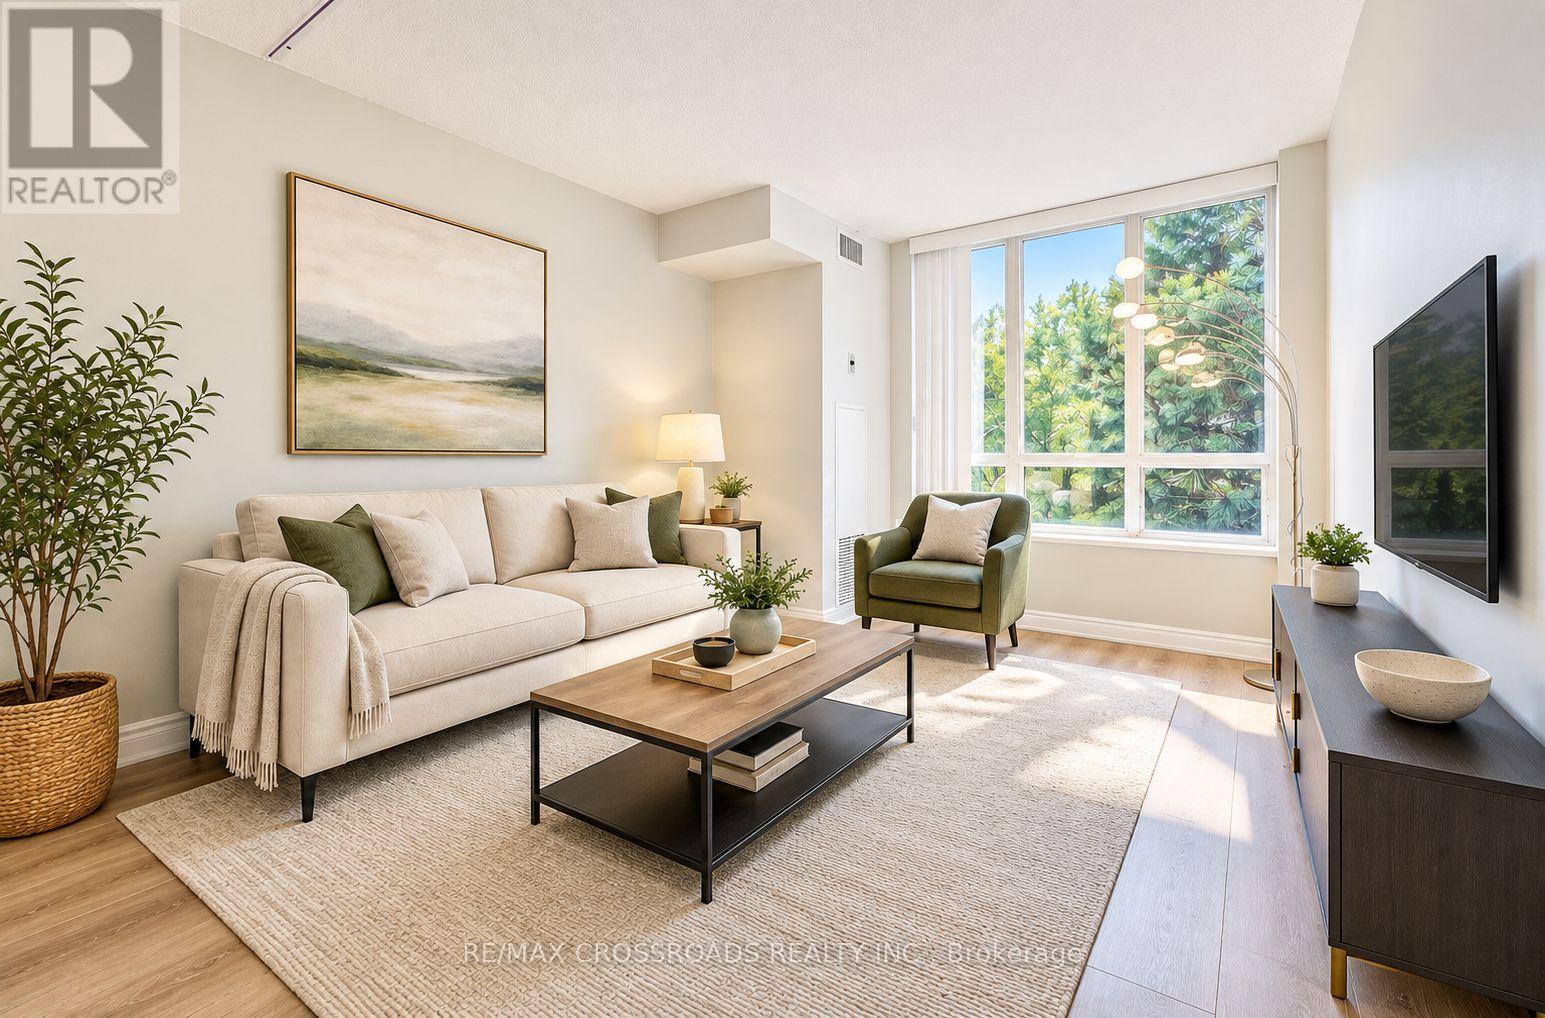
RARELY OFFERED PREMIUM CORNER SUITE - SPACE, PRIVACY & NATURAL LIGHT! Welcome To Suite 315 At 2628 McCowan Rd, "The Buckingham I", An Exceptionally Spacious 1,113 Sq.Ft. 2-Bedroom, 2-Bathroom Corner Residence In Monarch-Built Chartwell Place. Desirable South & West Exposures Fill The Home With Natural Light While Overlooking The Beautifully Landscaped Garden, Offering A Peaceful & Private Setting. The Highly Desirable Split-Bedroom Layout Features 2 Generously Sized Bedrooms, Providing Excellent Privacy For Families, Couples, Guests Or Working From Home. Expansive Living & Dining Areas Offer Exceptional Space & Everyday Functionality. Proudly Owner-Occupied As The Seller's Principal Residence, Meticulously Cared For, Freshly Painted & Finished With Upgraded Natural-Tone Laminate Flooring - Truly Move-In Ready! Bright Kitchen Features Quartz Counters, Ceramic Backsplash, S/S Appliances, Double Sinks & Breakfast Area With Garden View. Spacious Primary Bedroom Offers W/I Closet + Private 4-Pc Ensuite. Dedicated Laundry Room Provides Extra Storage. 1 Underground Parking + 1 Locker. Well-Managed, Quiet Mid-Rise Building With 24-Hr Concierge/Security, Indoor Pool, Gym, Sauna, Party Room, Visitor Parking & More. Maintenance Fees Includes all utility ( Heat, Hydro, Water & A/C ), Helping Simplify Monthly Household Expenses. PRIME SCARBOROUGH LOCATION - TTC At Your Doorstep, Steps To Shopping, Supermarkets, Restaurants, Schools, Library & Parks, With Easy Access To Woodside Square, Scarborough Town Centre & Hwy 401. A RARE COMBINATION OF 1,113 SQ.FT. OF GENEROUS LIVING SPACE, CORNER PRIVACY, SOUTH-WEST EXPOSURE & TRANQUIL GARDEN VIEWS - SPACE YOU CAN FEEL, PRIVACY YOU CAN ENJOY, AND A HOME YOU CAN MOVE RIGHT INTO.
Location
View this property on the map
315 - 2628 MCCOWAN ROAD, Toronto, M1S5J8
Nearby Schools
Schools near 315 - 2628 MCCOWAN ROAD
Distances are measured in a straight line from this property.
ÉÉC Saint-Jean-de-Lalande
Elementary school · Grades JK-8
CS catholique MonAvenir
500 Sandhurst cercle, Toronto, Ontario, M1S3Y7
St Ignatius of Loyola Catholic School
Elementary school · Grades JK-8
Toronto CDSB
2350 McCowan Rd, Toronto, Ontario, M1S4B4
Anson S Taylor Junior Public School
Elementary school · Grades JK-6
Toronto DSB
20 Placentia Blvd, Scarborough, Ontario, M1S4C5
Iroquois Junior Public School
Elementary school · Grades JK-6
Toronto DSB
265 Chartland Blvd S, Scarborough, Ontario, M1S2S6
Albert Campbell Collegiate Institute
Secondary school · Grades 9-12
Toronto DSB
1550 Sandhurst Circle, Toronto, Ontario, M1V1S6
Francis Libermann Catholic High School
Secondary school · Grades 9-12
Toronto CDSB
4640 Finch Ave E, Toronto, Ontario, M1S4G2
Percy Williams Junior Public School
Elementary school · Grades JK-6
Toronto DSB
35 White Heather Blvd, Toronto, Ontario, M1V1P6
Brimwood Boulevard Junior Public School
Elementary school · Grades JK-6
Toronto DSB
151 Brimwood Blvd, Scarborough, Ontario, M1V1E5
Proximity does not guarantee enrollment eligibility. Verify attendance boundaries and admission requirements with the relevant school board before making a decision.
Estimate Tool
Mortgage Payment Calculator
Estimate monthly principal and interest, then add common carrying costs for a clearer planning number.
Down Payment
$89,800
Mortgage Amount
$359,200
Principal + Interest
$2,077 / mo
5-Year Term Payments
$124,613
Estimated Monthly Carrying Cost
$2,727
Includes principal, interest, property tax, condo fees, and heating estimates.
This is a planning estimate only. It excludes mortgage insurance, lender qualification rules, legal fees, insurance, utilities beyond heating, and other closing or ownership costs.
Helpful Guide
Buying advice and document help
If you are planning a purchase, it helps to understand the buyer process and keep your financing and closing documents organized.
Similar Homes Nearby