
Toronto
Detached in Toronto
$2,299,000
263 LINSMORE CRESCENT, Toronto, M4J4L6
MLS Number: E13866696
Beds
5
Baths
5
Listing
For Sale
Type
Detached
Square Feet
2,000 - 2,500
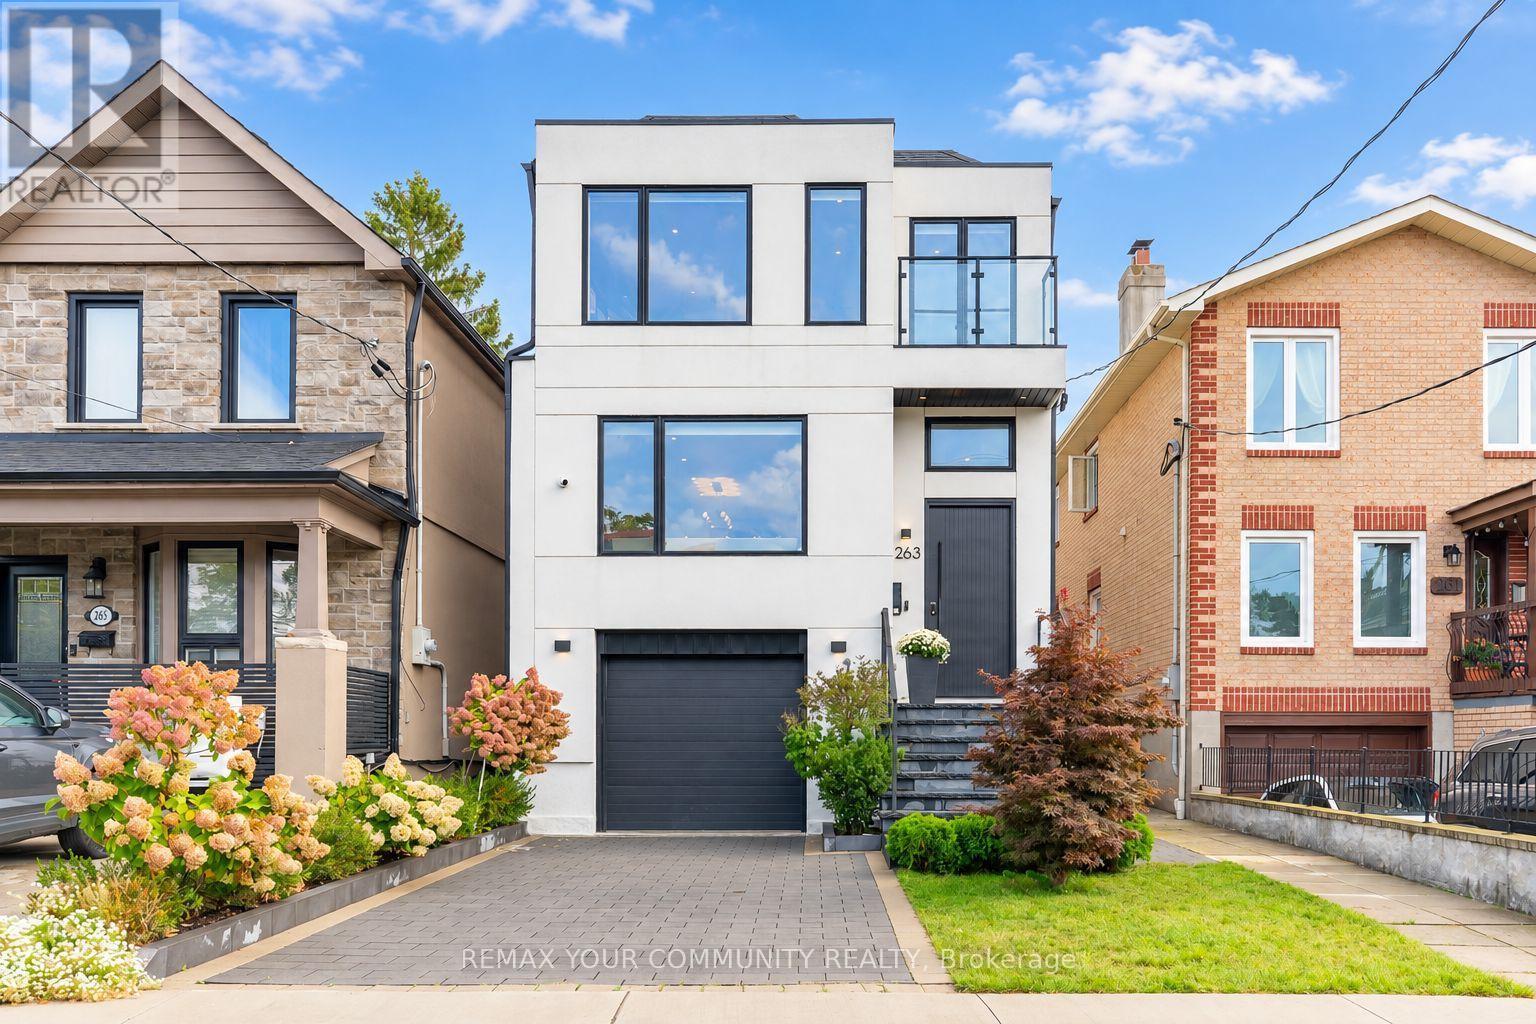
A Standout Residence In One Of East York''s Most Prestigious Neighbourhoods, This Stunning 2-Storey Detached Home Offers Over 2,600 Sq. Ft. Of Beautifully Finished Living Space With 4+1 Bedrooms, 5 Bathrooms And A Thoughtfully Designed Layout For Modern Family Living. Finished Top To Bottom With Exceptional Attention To Detail, The Home Showcases Herringbone Hardwood Floors, Elegant Wall Panelling, Integrated Ceiling Speakers And A Built-In Bar Display. At The Heart Of The Home Is A Brand-New Chef-Inspired Kitchen Featuring Bosch Appliances, A Striking Porcelain Island, Matching Porcelain Countertops And Backsplash, And Premium Finishes Throughout. The Family Room Makes An Equally Impressive Statement With A Sleek Fireplace Set Against A Full Porcelain Feature Wall, Custom Wood Panelling And Built-In Speakers. High Ceilings Enhance The Bright Main Level, While Upstairs A Large Skylight Fills The Hallway With Natural Light. Four spacious Bedrooms Include Two With Private Ensuites, Plus An Additional 3-Piece Bath. The Primary Retreat Features Three Built-In Closets, A Luxurious 5-Piece Ensuite, Integrated Sound System And Sliding Doors To A Private Balcony Overlooking The Backyard. The Lower Level Offers Exceptional Versatility With High Ceilings, Direct Garage Access, An Additional Bedroom, 3-Piece Bath, Combined Kitchen/Living Area, Laundry And A Walkout To The Backyard. Outside, Enjoy A Professionally Landscaped, Fully Fenced Yard With A Large Deck And Glass Railing, Interlock Patio, Garden Shed, BBQ Gas Hookup And Irrigation System. Set On A Premium 25 X 138 Ft. Lot With A Built-In Garage, This Turnkey Home Is Minutes From Top-Ranked Schools, Parks, Shopping, Transit And Everyday Conveniences. A Rare Opportunity To Own A Home That Delivers Style, Space And Exceptional Value In One Of East York's Most Desirable Communities.
Location
View this property on the map
263 LINSMORE CRESCENT, Toronto, M4J4L6
Nearby Schools
Schools near 263 LINSMORE CRESCENT
Distances are measured in a straight line from this property.
Cosburn Middle School
Elementary school · Grades 6-8
Toronto DSB
520 Cosburn Ave, East York, Ontario, M4J2P1
Diefenbaker Elementary School
Elementary school · Grades JK-5
Toronto DSB
175 Plains Rd, East York, Ontario, M4J2R2
Holy Cross Catholic School
Elementary school · Grades JK-8
Toronto CDSB
299 A Donlands Ave, Toronto, Ontario, M4J3R7
École élémentaire La Mosaïque
Elementary school · Grades JK-6
CS Viamonde
80 Queensdale av, East York, Ontario, M4J1Y3
R H McGregor Elementary School
Elementary school · Grades JK-5
Toronto DSB
555 Mortimer Ave, East York, Ontario, M4J2G9
East York Collegiate Institute
Secondary school · Grades 9-12
Toronto DSB
650 Cosburn Ave, East York, Ontario, M4C2V2
East York Alternative Secondary School
Secondary school · Grades 9-12
Toronto DSB
670 Cosburn Ave, East York, Ontario, M4C2V2
Greenwood Secondary School
Secondary school · Grades 9-12
Toronto DSB
800 Greenwood Avenue, Toronto, Ontario, M4J4B7
Proximity does not guarantee enrollment eligibility. Verify attendance boundaries and admission requirements with the relevant school board before making a decision.
Estimate Tool
Mortgage Payment Calculator
Estimate monthly principal and interest, then add common carrying costs for a clearer planning number.
Down Payment
$459,800
Mortgage Amount
$1,839,200
Principal + Interest
$10,634 / mo
5-Year Term Payments
$638,054
Estimated Monthly Carrying Cost
$11,284
Includes principal, interest, property tax, condo fees, and heating estimates.
This is a planning estimate only. It excludes mortgage insurance, lender qualification rules, legal fees, insurance, utilities beyond heating, and other closing or ownership costs.
Helpful Guide
Buying advice and document help
If you are planning a purchase, it helps to understand the buyer process and keep your financing and closing documents organized.
Similar Homes Nearby