
Toronto
Condo Townhouse in Toronto
$1,695,000
3 - 2639R DUNDAS STREET W, Toronto, M6P1X9
MLS Number: W13873782
Beds
3
Baths
4
Listing
For Sale
Type
Condo Townhouse
Square Feet
2,500 - 2,749
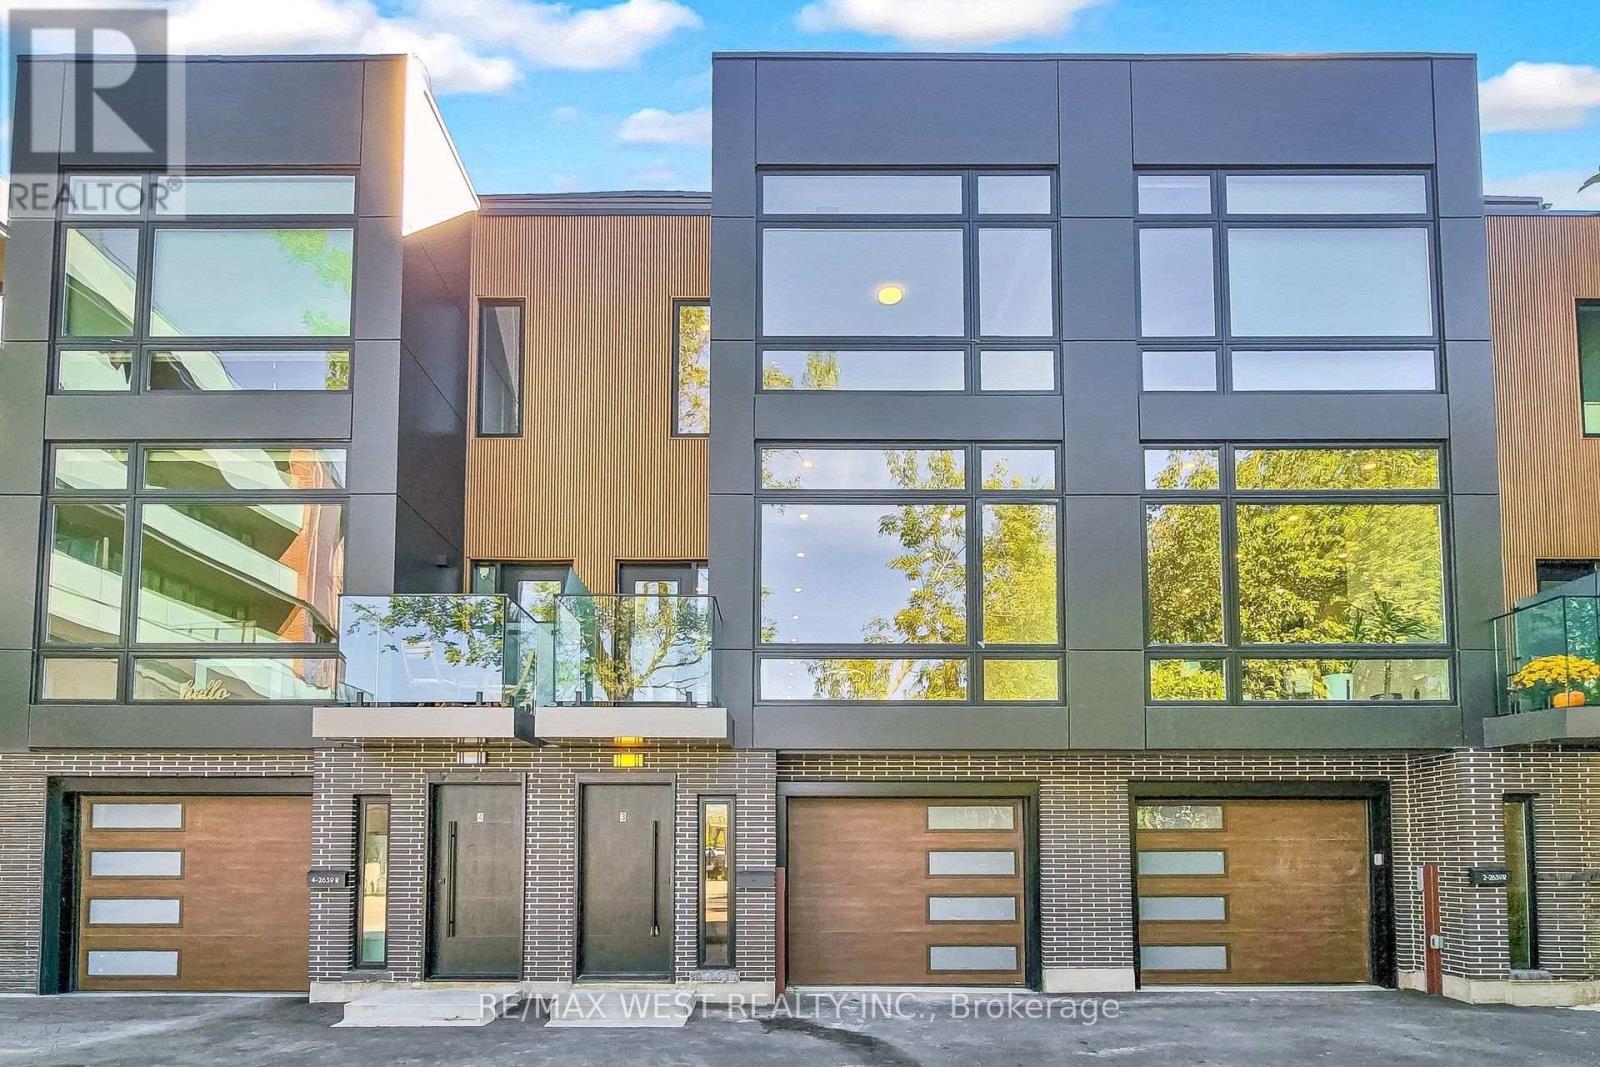
Welcome to 2639R Dundas St Unit 3, The LAST Unit Remaining Unit In This Exclusive Complex of ONLY 4 UNITS. Newly built 2600 Sq Ft sophisticated luxury townhouse tucked just behind Dundas on a private lot. Features 356 Sq Ft roof top patio with skyline/CN tower views, a private backyard and a glass balcony off the kitchen to enjoy the outdoors. Refined craftsmanship and superior high-end finishes throughout sure to impress, featuring an open floor plan, sleek custom made 15 ft kitchen 9x3 ft quartz island with waterfall feature , floor to ceiling windows in the living and Primary Bedroom, Airy bright family room with large window overlooks yard with mature tree. Master bedroom retreat with floor to ceiling windows, 12x5 walk-in closet seller will install custom built in cabinets, Spa like bath features deep whirlpool tub, glass shower with waterfall, and heated floors. Bedrooms 2&3 both have double built in closets and share a 4-pc bath. Features 12 feet ceilings on main, 10 feet on second, and 9 feet on third. Skylight over staircase brings natural light to all levels. Welcoming foyer with 6x4 ceramic tiles with heated floors, access to a 220 sq foot garage. Impressive ground level recreation room with12 foot ceilings, 3pc bath, with direct access to private backyard, this room would also suit a home office, gym or nanny suite. These are just some of the exceptional features of this home. Prime Junction Located within a short walk to Bloor subway and GO Train line to Downtown or Airport, and just minutes to Roncesvalles Village, High Park, and Bloor West Village shops, restaurants and great school district. Truly unique opportunity and great value that's almost impossible to find. Your opportunity awaits to purchase this last remaining unit.
Location
View this property on the map
3 - 2639R DUNDAS STREET W, Toronto, M6P1X9
Nearby Schools
Schools near 3 - 2639R DUNDAS STREET W
Distances are measured in a straight line from this property.
Indian Road Crescent Junior Public School
Elementary school · Grades JK-6
Toronto DSB
285 Indian Road Cres, Toronto, Ontario, M6P2G8
Lucy McCormick Senior School
Elementary school · Grades 1-8
Toronto DSB
2717 Dundas St W, Toronto, Ontario, M6P1Y1
St Rita Catholic School
Elementary school · Grades JK-8
Toronto CDSB
178 Edwin Ave, Toronto, Ontario, M6P3Z9
Perth Avenue Junior Public School
Elementary school · Grades JK-6
Toronto DSB
14 Ruskin Ave, Toronto, Ontario, M6P3P8
École élémentaire Charles-Sauriol
Elementary school · Grades JK-8
CS Viamonde
55 Pelham avenue, Toronto, Ontario, M6N1A5
St Luigi Catholic School
Elementary school · Grades JK-8
Toronto CDSB
2 Ruskin Ave, Toronto, Ontario, M6P3P8
Keele Street Public School
Elementary school · Grades JK-8
Toronto DSB
99 Mountview Ave, Toronto, Ontario, M6P2L5
Mountview Alternative School School
Elementary school · Grades JK-8
Toronto DSB
99 Mountview Ave, Toronto, Ontario, M6P2L5
Proximity does not guarantee enrollment eligibility. Verify attendance boundaries and admission requirements with the relevant school board before making a decision.
Estimate Tool
Mortgage Payment Calculator
Estimate monthly principal and interest, then add common carrying costs for a clearer planning number.
Down Payment
$339,000
Mortgage Amount
$1,356,000
Principal + Interest
$7,840 / mo
5-Year Term Payments
$470,423
Estimated Monthly Carrying Cost
$8,490
Includes principal, interest, property tax, condo fees, and heating estimates.
This is a planning estimate only. It excludes mortgage insurance, lender qualification rules, legal fees, insurance, utilities beyond heating, and other closing or ownership costs.
Helpful Guide
Buying advice and document help
If you are planning a purchase, it helps to understand the buyer process and keep your financing and closing documents organized.
Similar Homes Nearby