
Toronto
Semi-Detached in Toronto
$769,000
27 WILLINGDON AVENUE, Toronto, M1N2L1
MLS Number: E13795774
Beds
3
Baths
2
Listing
For Sale
Type
Semi-Detached
Square Feet
1,100 - 1,500
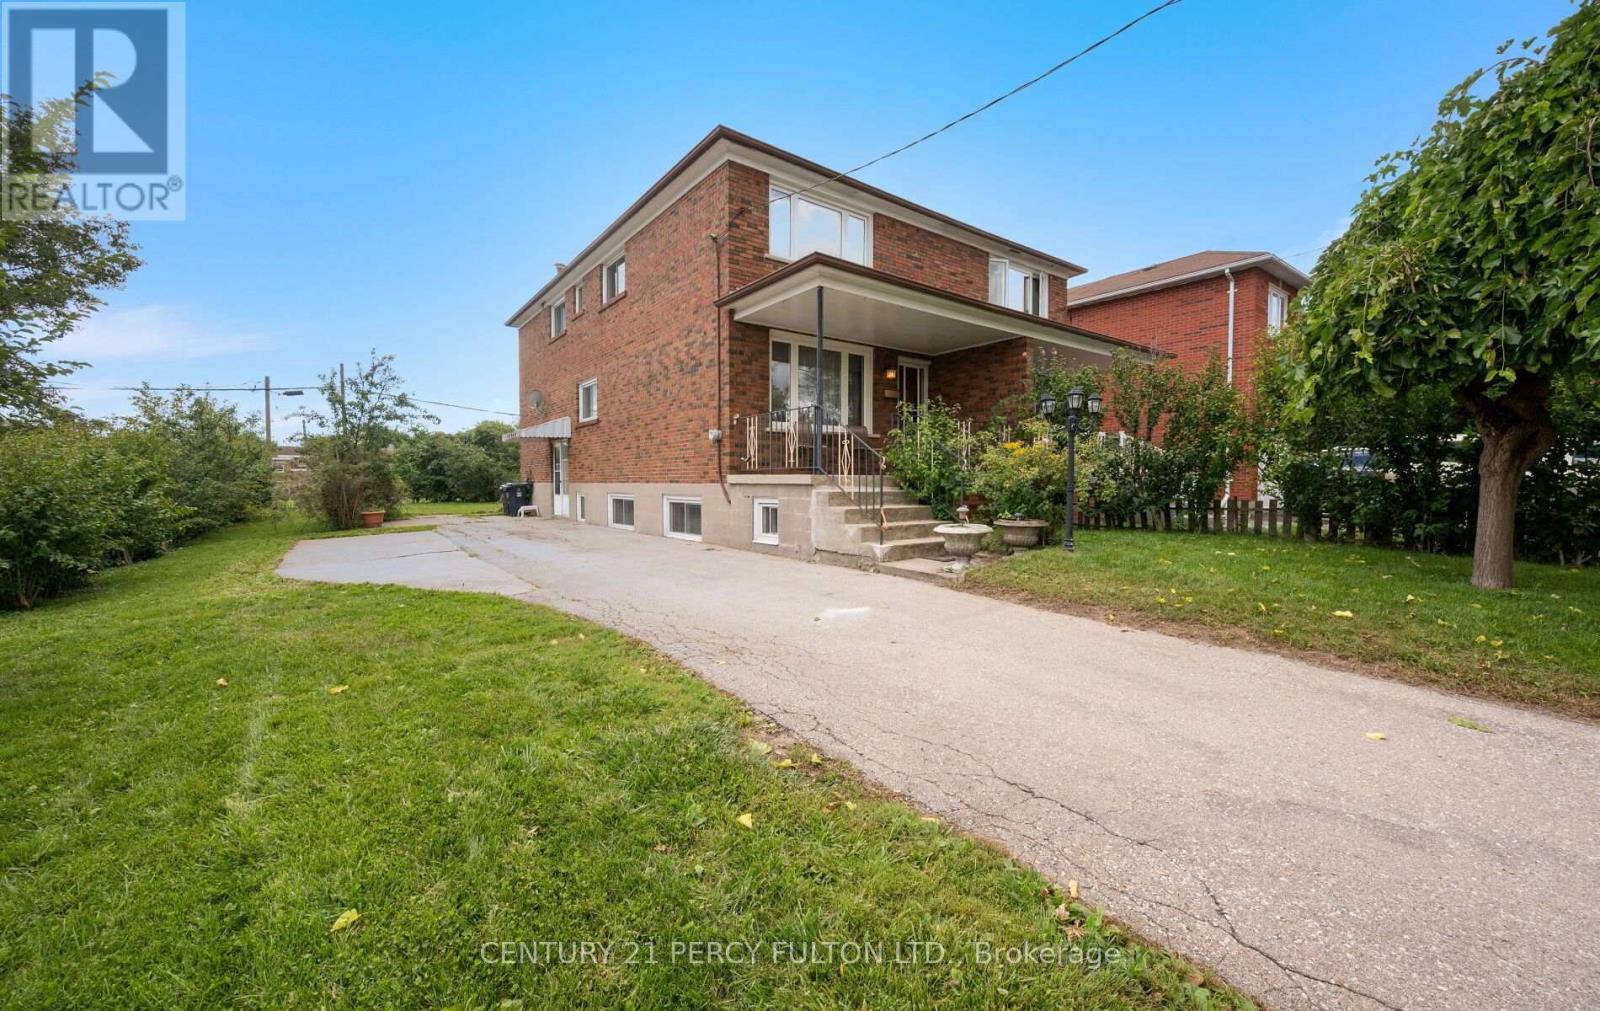
Welcome to 27 Willingdon Avenue, a charming, 3 Bedroom, Semi-Detached, 2-Storey home located in the sought after Birchcliffe-Cliffside area! This all brick family home is nestled on corner lot, sits on a generous 30 x 120 ft lot, and is steps to Birch Cliff Heights Public School. This 3 bedroom home has been freshly painted, has a 4-Piece bath and a 3-Piece bath in the basement, and the home offers an abundance of natural light. It also features a large backyard, large driveway with ample car parking, and a separate side door entrance leading to basement which allows for rental income potential. The basement offers a recreation room, 3-piece Bath, and laundry room. A great home for first-time homebuyers, downsizers or investors looking to update, renovate or personalize. Property is being sold in "as-is, where is condition". Conveniently located to parks, schools, shopping, amenities, TTC and the Go Station. Don't miss the chance to own a home with incredible potential in a prime location!
Location
View this property on the map
27 WILLINGDON AVENUE, Toronto, M1N2L1
Nearby Schools
Schools near 27 WILLINGDON AVENUE
Distances are measured in a straight line from this property.
Birch Cliff Heights Public School
Elementary school · Grades JK-8
Toronto DSB
120 Highview Ave, Toronto, Ontario, M1N2J1
Birchmount Park Collegiate Institute
Secondary school · Grades 9-12
Toronto DSB
3663 Danforth Ave, Scarborough, Ontario, M1N2G2
J G Workman Public School
Elementary school · Grades JK-8
Toronto DSB
487 Birchmount Rd, Toronto, Ontario, M1K1N7
Immaculate Heart of Mary Catholic School
Elementary school · Grades JK-8
Toronto CDSB
101 Birchmount Rd, Toronto, Ontario, M1N3J7
Cliffside Public School
Elementary school · Grades JK-8
Toronto DSB
27 East Haven Dr, Scarborough, Ontario, M1N1M1
Danforth Gardens Public School
Elementary school · Grades JK-8
Toronto DSB
20 Santamonica Blvd, Scarborough, Ontario, M1L4H4
Birch Cliff Public School
Elementary school · Grades JK-8
Toronto DSB
1650 Kingston Rd, Scarborough, Ontario, M1N1S2
Taylor Creek Public School
Elementary school · Grades JK-8
Toronto DSB
644 Warden Ave, Scarborough, Ontario, M1L3Z3
Proximity does not guarantee enrollment eligibility. Verify attendance boundaries and admission requirements with the relevant school board before making a decision.
Estimate Tool
Mortgage Payment Calculator
Estimate monthly principal and interest, then add common carrying costs for a clearer planning number.
Down Payment
$153,800
Mortgage Amount
$615,200
Principal + Interest
$3,557 / mo
5-Year Term Payments
$213,425
Estimated Monthly Carrying Cost
$4,207
Includes principal, interest, property tax, condo fees, and heating estimates.
This is a planning estimate only. It excludes mortgage insurance, lender qualification rules, legal fees, insurance, utilities beyond heating, and other closing or ownership costs.
Helpful Guide
Buying advice and document help
If you are planning a purchase, it helps to understand the buyer process and keep your financing and closing documents organized.
Similar Homes Nearby