
Toronto
Condo in Toronto
$1,199,900
1214 - 270 DUFFERIN STREET, Toronto, M6K0H8
MLS Number: W13824048
Beds
3
Baths
2
Listing
For Sale
Type
Condo
Square Feet
1,000 - 1,199
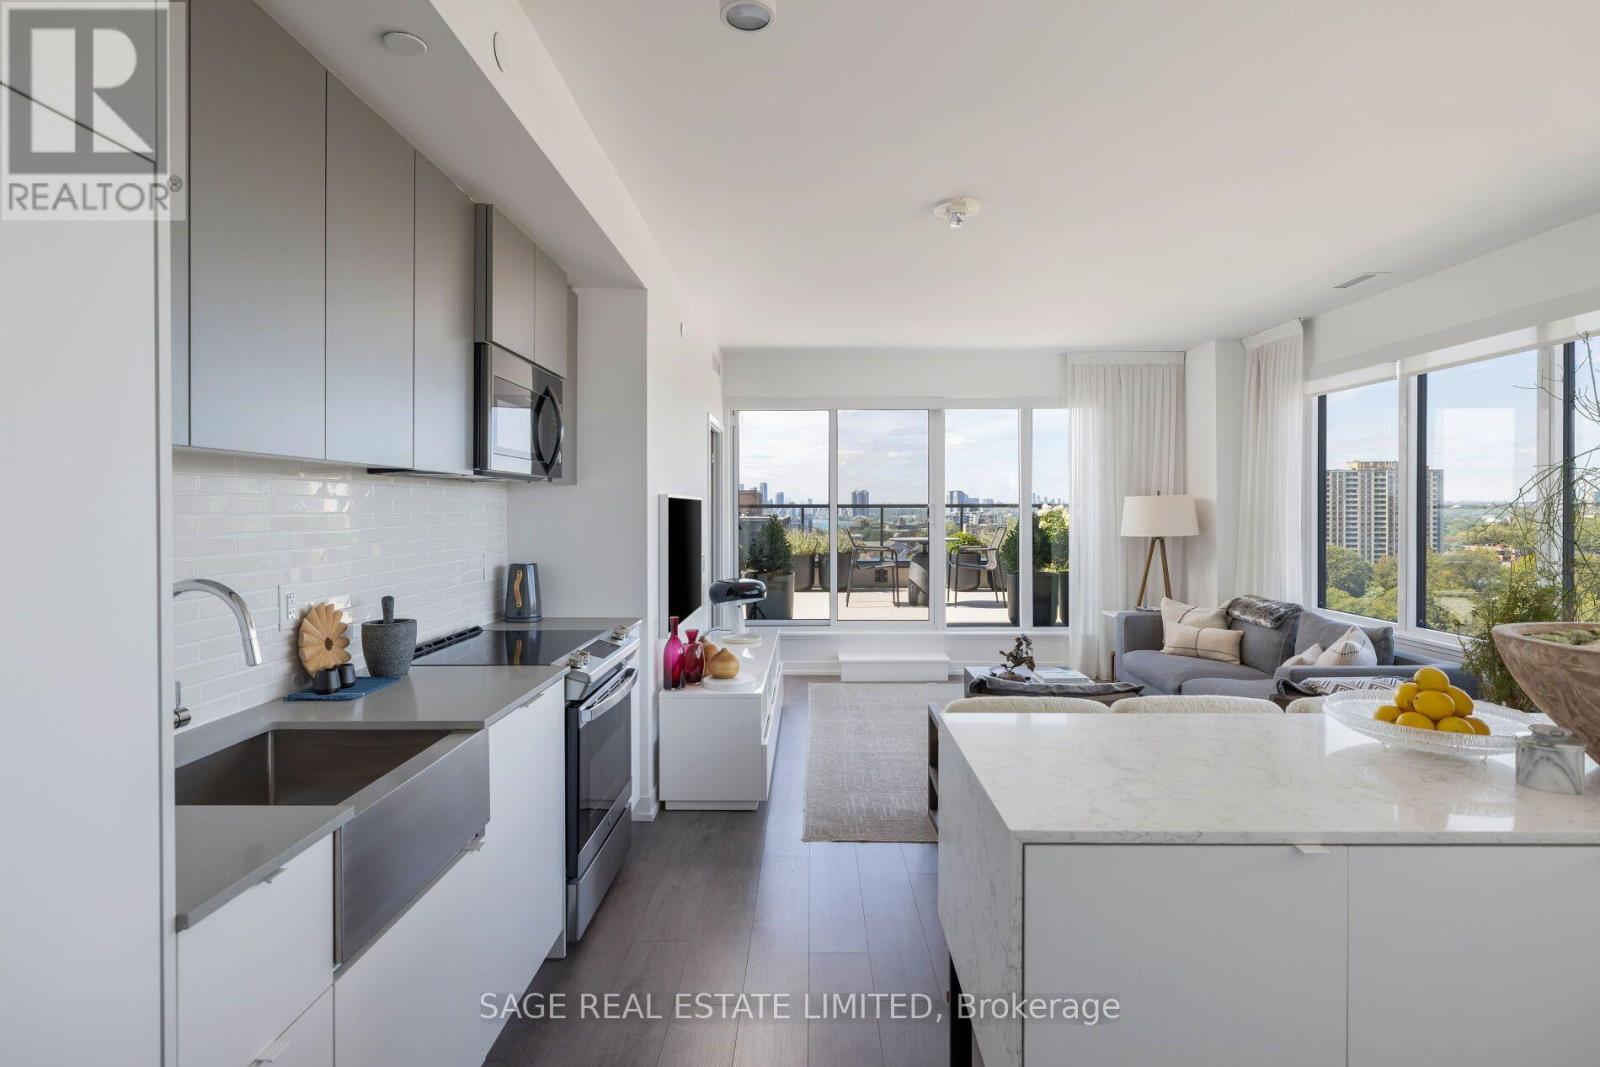
Set on the northwest corner, this 2-bed-plus-den, 2 full-bath home offers 1,029sf of beautifully considered interior space & something that's becoming increasingly difficult tofind in a Toronto condo, room to live. Walk in & the first thing you notice isn't the square footage. It's the light. Wraparound windows trace the main living space, opening the home to sweeping views across the city, treetops & Lake Ontario. 9' smooth ceilings & an open northwest exposure, the entire space feels bright, airy & remarkably removed from the city below. And when evening arrives, the west-facing exposure puts the sunsets front & centre. Good square footage is about more than a number. It's about what you can do with it. Here, the living &dining areas have the proportions for real furniture & real entertaining. The kitchen feels integrated without taking over the room, full-size appliances, including a French-door refrigerator & full-size range, plus a custom island that adds generous prep space, storage &seating. The split-bedroom layout gives both bedrooms genuine privacy, while the separate den creates something increasingly valuable, a dedicated place to work that doesn't require sacrificing a bedroom. The primary bedroom feels particularly removed from typical condo proportions, with space to breathe, a private ensuite & a calm, beautifully finished palette.Custom paint & blinds throughout give the entire home a considered, cohesive feel. At 318sf, the west-facing terrace with gas hookup isn't simply somewhere to step outside. It's another place to live. There is room to lounge, for dinner outside, for friends, for greenery. Room to spend a summer afternoon with a book or watch the sun disappear over the city at the end of the day. And the view is exceptional. The terrace opens across the neighbourhood toward the lake &western horizon, with an expansive mix of water, sky, treetops & city views. Instead of feeling surrounded by towers, there's a genuine sense of openness.
Location
View this property on the map
1214 - 270 DUFFERIN STREET, Toronto, M6K0H8
Nearby Schools
Schools near 1214 - 270 DUFFERIN STREET
Distances are measured in a straight line from this property.
Holy Family Catholic School
Elementary school · Grades JK-8
Toronto CDSB
141 Close Ave, Toronto, Ontario, M6K2V6
Dr. Rita Cox – Kina Minogok Public School
Elementary school · Grades JK-8
Toronto DSB
100 Close Ave, Toronto, Ontario, M6K2V3
Parkdale Collegiate Institute
Secondary school · Grades 9-12
Toronto DSB
209 Jameson Ave, Toronto, Ontario, M6K2Y3
Alexander Muir/Gladstone Ave Junior and Senior Public School
Elementary school · Grades JK-8
Toronto DSB
108 Gladstone Ave, Toronto, Ontario, M6J3L2
The Grove Community School
Elementary school · Grades JK-6
Toronto DSB
108 Gladstone Avenue, Toronto, Ontario, M6J3L2
Parkdale Junior and Senior Public School
Elementary school · Grades JK-8
Toronto DSB
78 Seaforth Ave, Toronto, Ontario, M6K3L2
Givins/Shaw Junior Public School
Elementary school · Grades JK-6
Toronto DSB
49 Givins St, Toronto, Ontario, M6J2X5
City View Alternative Senior School
Elementary school · Grades 7-8
Toronto DSB
38 Shirley Street, Toronto, Ontario, M6K1S9
Proximity does not guarantee enrollment eligibility. Verify attendance boundaries and admission requirements with the relevant school board before making a decision.
Estimate Tool
Mortgage Payment Calculator
Estimate monthly principal and interest, then add common carrying costs for a clearer planning number.
Down Payment
$239,980
Mortgage Amount
$959,920
Principal + Interest
$5,550 / mo
5-Year Term Payments
$333,015
Estimated Monthly Carrying Cost
$6,200
Includes principal, interest, property tax, condo fees, and heating estimates.
This is a planning estimate only. It excludes mortgage insurance, lender qualification rules, legal fees, insurance, utilities beyond heating, and other closing or ownership costs.
Helpful Guide
Buying advice and document help
If you are planning a purchase, it helps to understand the buyer process and keep your financing and closing documents organized.
Similar Homes Nearby