
Toronto
Semi-Detached in Toronto
$1,999,500
273C RANEE AVENUE, Toronto, M6A1N7
MLS Number: W13834076
Beds
4
Baths
5
Listing
For Sale
Type
Semi-Detached
Square Feet
2,500 - 3,000
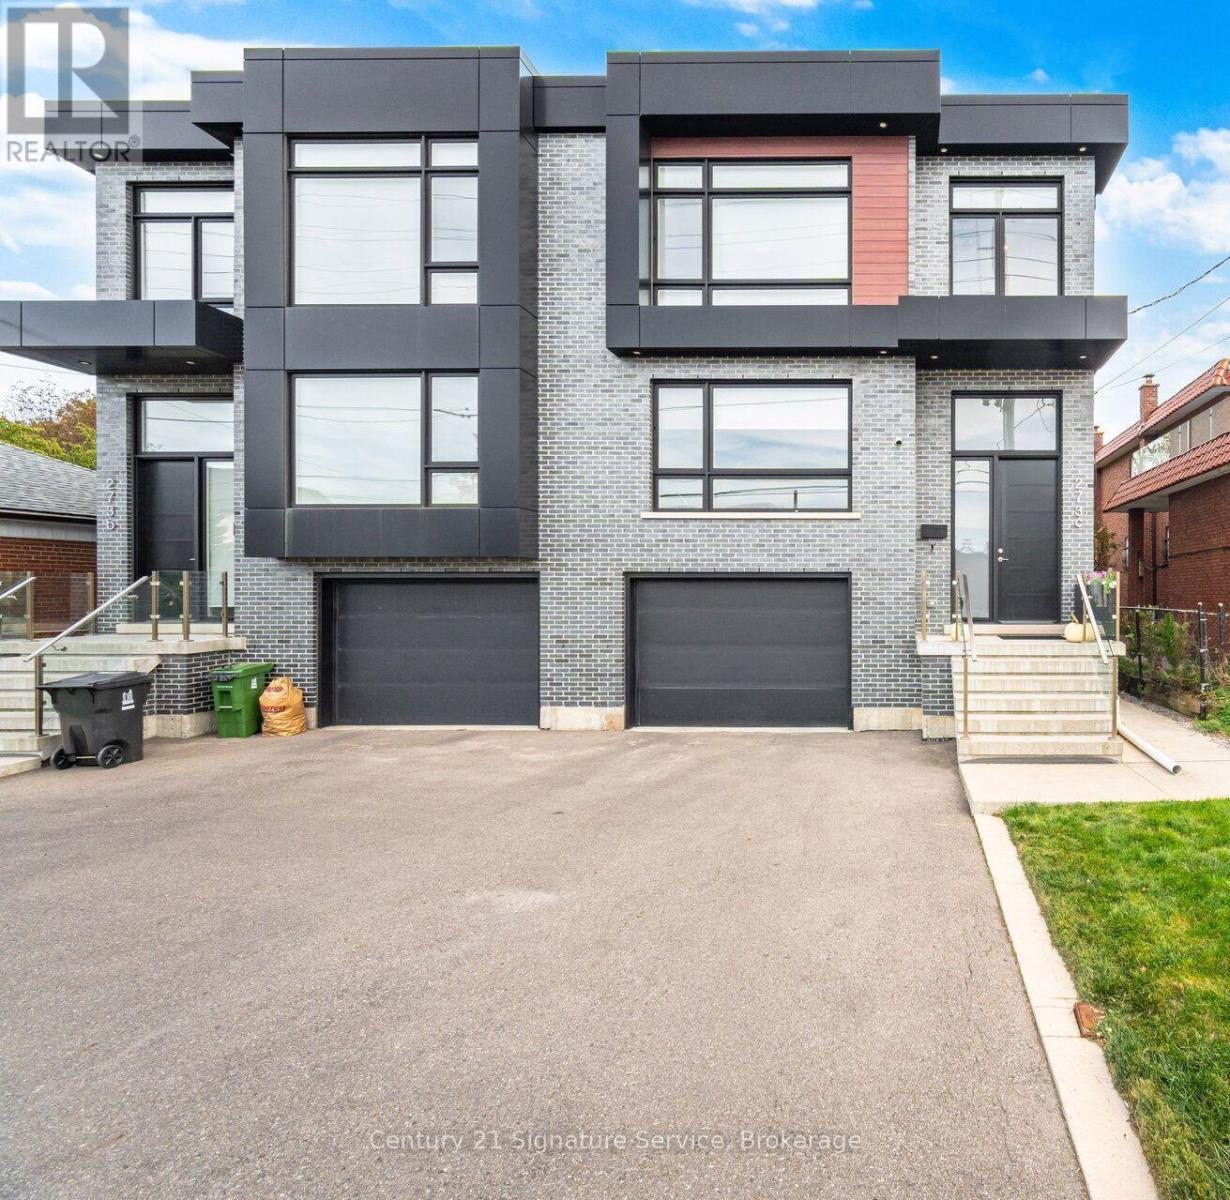
Stunning appointed custom-built semi-detached residence offering approximately 2,800 sq. ft. above grade plus a finished lower level with full bathroom and separate walk-up entrance. Designed for those who appreciate space, quality and thoughtful architecture, this exceptional home combines sophisticated interiors with an unusually generous lot rarely found in a semi-detached property. The grand main level features soaring approximately 11-ft ceilings, elegant hardwood flooring and beautifully proportioned principal rooms flooded with natural light. A sophisticated kitchen and spacious great-room setting create an effortless environment for both intimate family living and impressive entertaining, and architectural character throughout the home. Upstairs, four generously sized bedrooms provide privacy and comfort, complemented by five well-appointed bathrooms throughout the residence. Primary room offers walk-in closet, two double door closets, and 5 pc ensuite with heated floors. The finished lower level adds valuable flexible space for a home theatre, gym, office, recreation room or guest accommodations with its own 3 pc bathroom. Outside, offers a private setting with ample room to relax, large deck to entertain and enjoy the outdoors. Built-in garage and generous parking add everyday convenience. Perfectly positioned near Yorkdale Shopping Centre and Yorkdale Subway, with effortless access to major highways, parks, schools, restaurants and the city's finest amenities.
Location
View this property on the map
273C RANEE AVENUE, Toronto, M6A1N7
Nearby Schools
Schools near 273C RANEE AVENUE
Distances are measured in a straight line from this property.
Lawrence Heights Middle School
Elementary school · Grades 6-8
Toronto DSB
50 Highland Hill, North York, Ontario, M6A2R1
Flemington Public School
Elementary school · Grades JK-5
Toronto DSB
10 Flemington Rd, North York, Ontario, M6A2N4
Yorkdale Secondary School
Secondary school · Grades 9-12
Toronto DSB
38 Orfus Rd, Toronto, Ontario, M6A1L6
Baycrest Public School
Elementary school · Grades JK-8
Toronto DSB
50 Ameer Ave, North York, Ontario, M6A2L3
John Polanyi Collegiate Institute
Secondary school · Grades 9-12
Toronto DSB
640 Lawrence Avenue West, Toronto, Ontario, M6A1B1
St Charles Catholic School
Elementary school · Grades JK-8
Toronto CDSB
50 Claver Ave, Toronto, Ontario, M6B2W1
Glen Park Public School
Elementary school · Grades JK-6
Toronto DSB
101 Englemount Ave, North York, Ontario, M6B4L5
Our Lady of the Assumption Catholic School
Elementary school · Grades JK-8
Toronto CDSB
125 Glenmount Ave, Toronto, Ontario, M6B3C2
Proximity does not guarantee enrollment eligibility. Verify attendance boundaries and admission requirements with the relevant school board before making a decision.
Estimate Tool
Mortgage Payment Calculator
Estimate monthly principal and interest, then add common carrying costs for a clearer planning number.
Down Payment
$399,900
Mortgage Amount
$1,599,600
Principal + Interest
$9,249 / mo
5-Year Term Payments
$554,932
Estimated Monthly Carrying Cost
$9,899
Includes principal, interest, property tax, condo fees, and heating estimates.
This is a planning estimate only. It excludes mortgage insurance, lender qualification rules, legal fees, insurance, utilities beyond heating, and other closing or ownership costs.
Helpful Guide
Buying advice and document help
If you are planning a purchase, it helps to understand the buyer process and keep your financing and closing documents organized.
Similar Homes Nearby