
Toronto
Detached in Toronto
$4,090,000
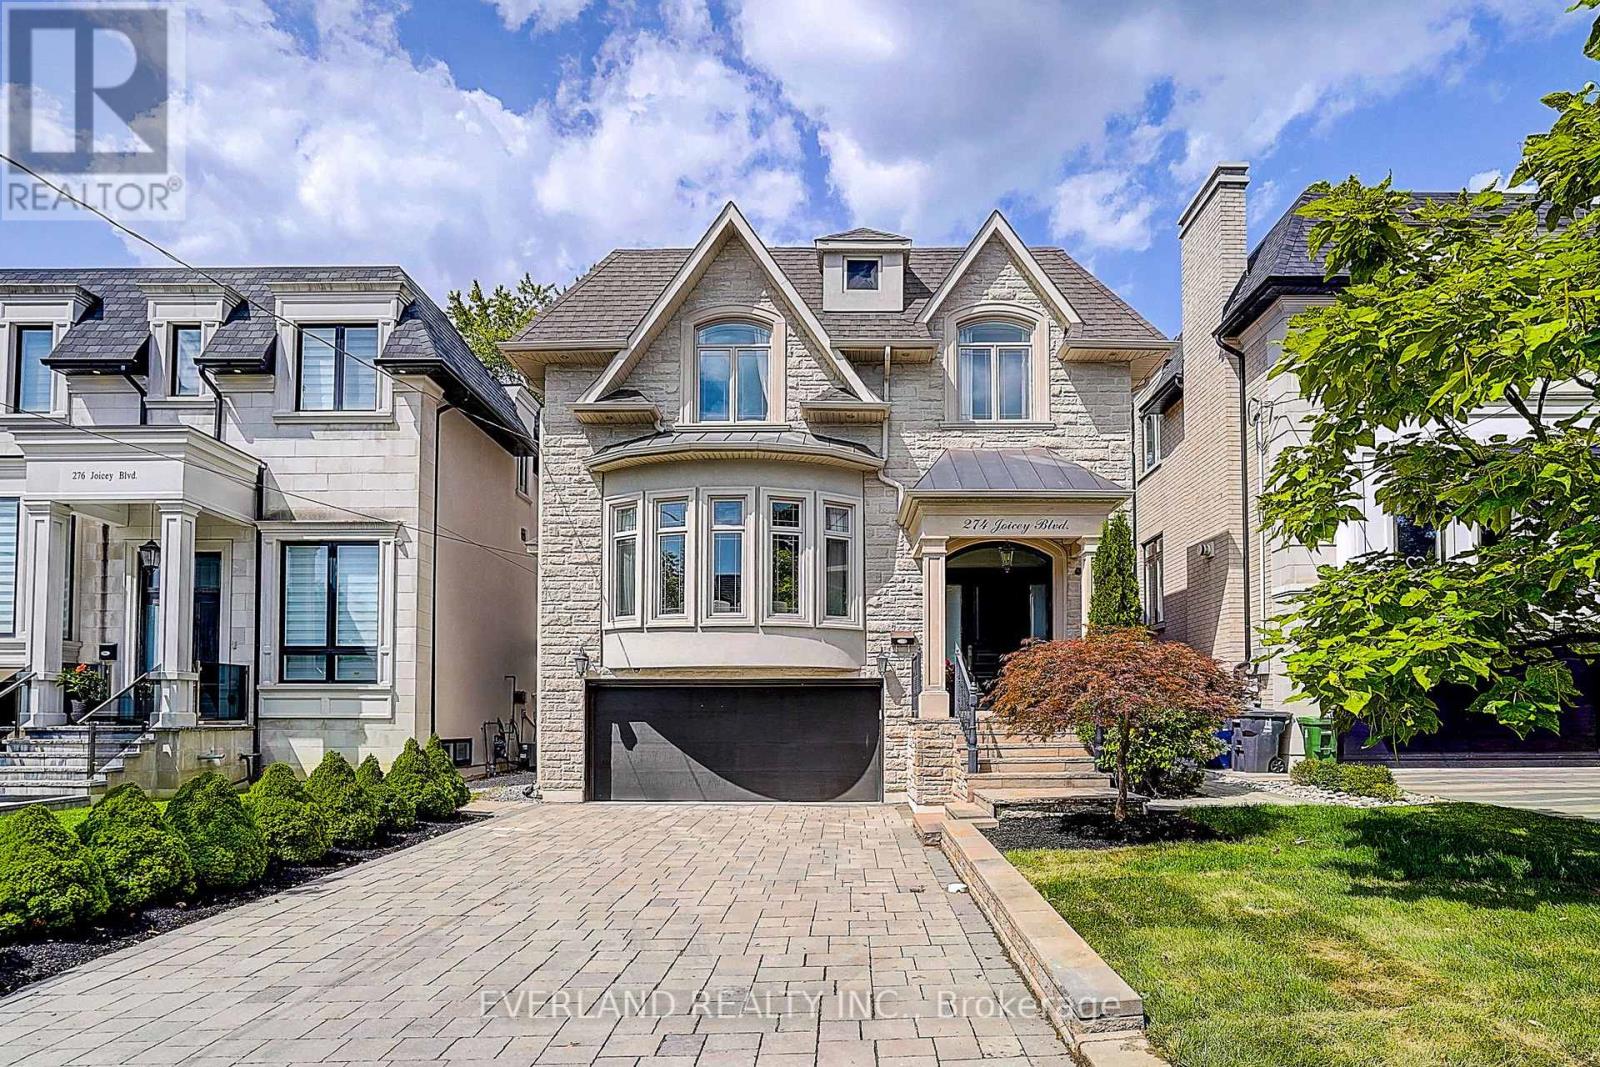
274 JOICEY BOULEVARD, Toronto, M5M2V7
MLS Number: C13702940
Beds
5
Baths
6
Listing
For Sale
Type
Detached
Square Feet
3,000 - 3,500
Stunning custom executive residence situated in the highly sought-after Bedford Park / Avenue & Lawrence neighborhood. Offering over 4,500 sq.ft. of total luxurious living space, this exceptional 4+1 bedroom, 6-bathroom home showcases unmatched craftsmanship and refined modern transitional finishes throughout. The main level features impressive 10-ft ceilings, rich hardwood floors, elegant wainscoting, and a private main floor study. At the heart of the home, the spectacular chef's kitchen boasts premium appliances, an oversized centre island, and a convenient butler's pantry, seamlessly opening to the warm family room complete with coffered/beamed ceilings, a gas fireplace, and a walkout to the spacious rear deck. Upstairs offers 4 generous bedrooms, each featuring dedicated ensuite bathrooms, highlighted by a luxurious primary retreat with a large custom walk-in dressing room and a spa-inspired 7-piece ensuite. The beautifully finished walk-up lower level is designed for entertaining, a large recreation room with a wet bar, gas fireplace, a 5th bedroom, and ample storage. Ideally located just steps to vibrant boutiques, cafes, and restaurants along Avenue Road, and minutes to Toronto's top private schools including Havergal College, Upper Canada College, Crescent School, and TFS. A true turnkey masterpiece offering luxurious family living!
Location
View this property on the map
274 JOICEY BOULEVARD, Toronto, M5M2V7
Estimate Tool
Mortgage Payment Calculator
Estimate monthly principal and interest, then add common carrying costs for a clearer planning number.
Down Payment
$818,000
Mortgage Amount
$3,272,000
Principal + Interest
$18,919 / mo
5-Year Term Payments
$1,135,120
Estimated Monthly Carrying Cost
$19,569
Includes principal, interest, property tax, condo fees, and heating estimates.
This is a planning estimate only. It excludes mortgage insurance, lender qualification rules, legal fees, insurance, utilities beyond heating, and other closing or ownership costs.
Helpful Guide
Buying advice and document help
If you are planning a purchase, it helps to understand the buyer process and keep your financing and closing documents organized.
Similar Homes Nearby