
Toronto
Detached in Toronto
$909,000
28 FERMOY ROAD, Toronto, M1M3J4
MLS Number: E13834780
Beds
4
Baths
2
Listing
For Sale
Type
Detached
Square Feet
1,100 - 1,500
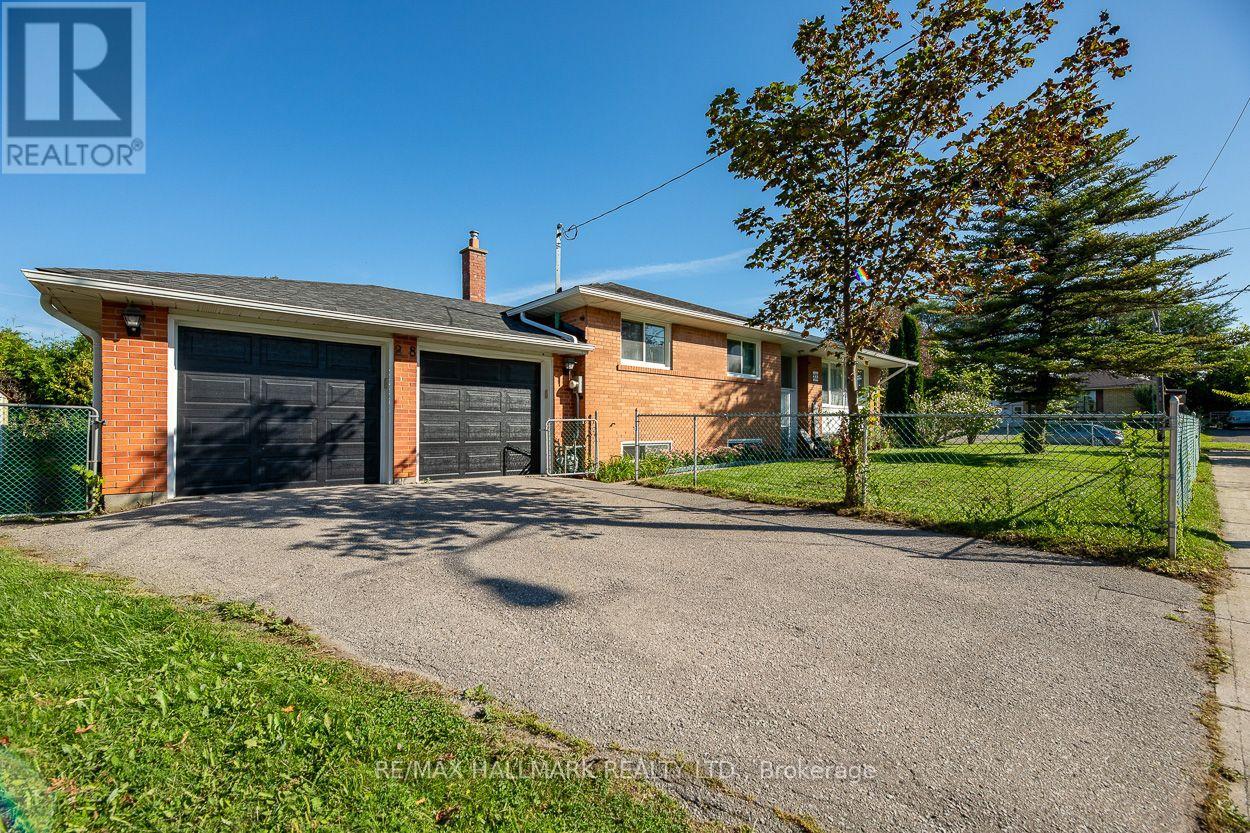
Welcome to 28 Fermoy Road! A rare raised-ranch bungalow in the sought-after Cliffcrest community, situated on a beautiful oversized 56 x 99.66 ft corner lot with a double car garage. Bright and spacious throughout, this home offers generous principal rooms, a functional layout and excellent potential for families, multi-generational living or those looking for additional living space. The eat-in kitchen was completely renovated in 2023 and features quartz countertops, abundant cabinetry and generous preparation space. Two separate walkouts provide excellent access to the outdoors, including a patio door from the dining room and a secondary entrance to the lower level from the rear of the property. The spacious basement features large rooms and a 4-piece bathroom, offering excellent flexibility for a growing family, teenagers or guests. Numerous updates include a new fence and electrical panel (2023), front door and windows (2017), and roof (2014). The spacious corner lot provides plenty of outdoor space and added privacy, while the double garage offers excellent parking and storage. Located on a quiet, family-friendly street in the heart of Cliffcrest, close to R.H. King Academy and other excellent schools, parks, trails and the beautiful and scenic Scarborough Bluffs are just minutes away. Enjoy easy access to Kingston Road's shops, restaurants and everyday amenities, with the GO Station nearby for a convenient commute downtown. A wonderful opportunity to own a spacious family home in one of Scarborough's established and highly desirable neighbourhoods.
Location
View this property on the map
28 FERMOY ROAD, Toronto, M1M3J4
Nearby Schools
Schools near 28 FERMOY ROAD
Distances are measured in a straight line from this property.
R H King Academy
Secondary school · Grades 9-12
Toronto DSB
3800 St Clair Ave E, Toronto, Ontario, M1M1V3
Anson Park Public School
Elementary school · Grades JK-8
Toronto DSB
30 MacDuff Cres, Scarborough, Ontario, M1M1X5
St Agatha Catholic School
Elementary school · Grades JK-8
Toronto CDSB
49 Cathedral Bluffs Dr, Toronto, Ontario, M1M2T6
H A Halbert Junior Public School
Elementary school · Grades JK-6
Toronto DSB
25 Halbert Place, Scarborough, Ontario, M1M0E1
Fairmount Public School
Elementary school · Grades JK-8
Toronto DSB
31 Sloley Rd, Scarborough, Ontario, M1M1C7
St Theresa Shrine Catholic School
Elementary school · Grades JK-8
Toronto CDSB
2665 Kingston Rd, Toronto, Ontario, M1M1M2
Robert Service Senior Public School
Elementary school · Grades 7-8
Toronto DSB
945 Danforth Rd, Scarborough, Ontario, M1K1J2
John A Leslie Public School
Elementary school · Grades JK-8
Toronto DSB
459 Midland Ave, Scarborough, Ontario, M1N4A7
Proximity does not guarantee enrollment eligibility. Verify attendance boundaries and admission requirements with the relevant school board before making a decision.
Estimate Tool
Mortgage Payment Calculator
Estimate monthly principal and interest, then add common carrying costs for a clearer planning number.
Down Payment
$181,800
Mortgage Amount
$727,200
Principal + Interest
$4,205 / mo
5-Year Term Payments
$252,280
Estimated Monthly Carrying Cost
$4,855
Includes principal, interest, property tax, condo fees, and heating estimates.
This is a planning estimate only. It excludes mortgage insurance, lender qualification rules, legal fees, insurance, utilities beyond heating, and other closing or ownership costs.
Helpful Guide
Buying advice and document help
If you are planning a purchase, it helps to understand the buyer process and keep your financing and closing documents organized.
Similar Homes Nearby