
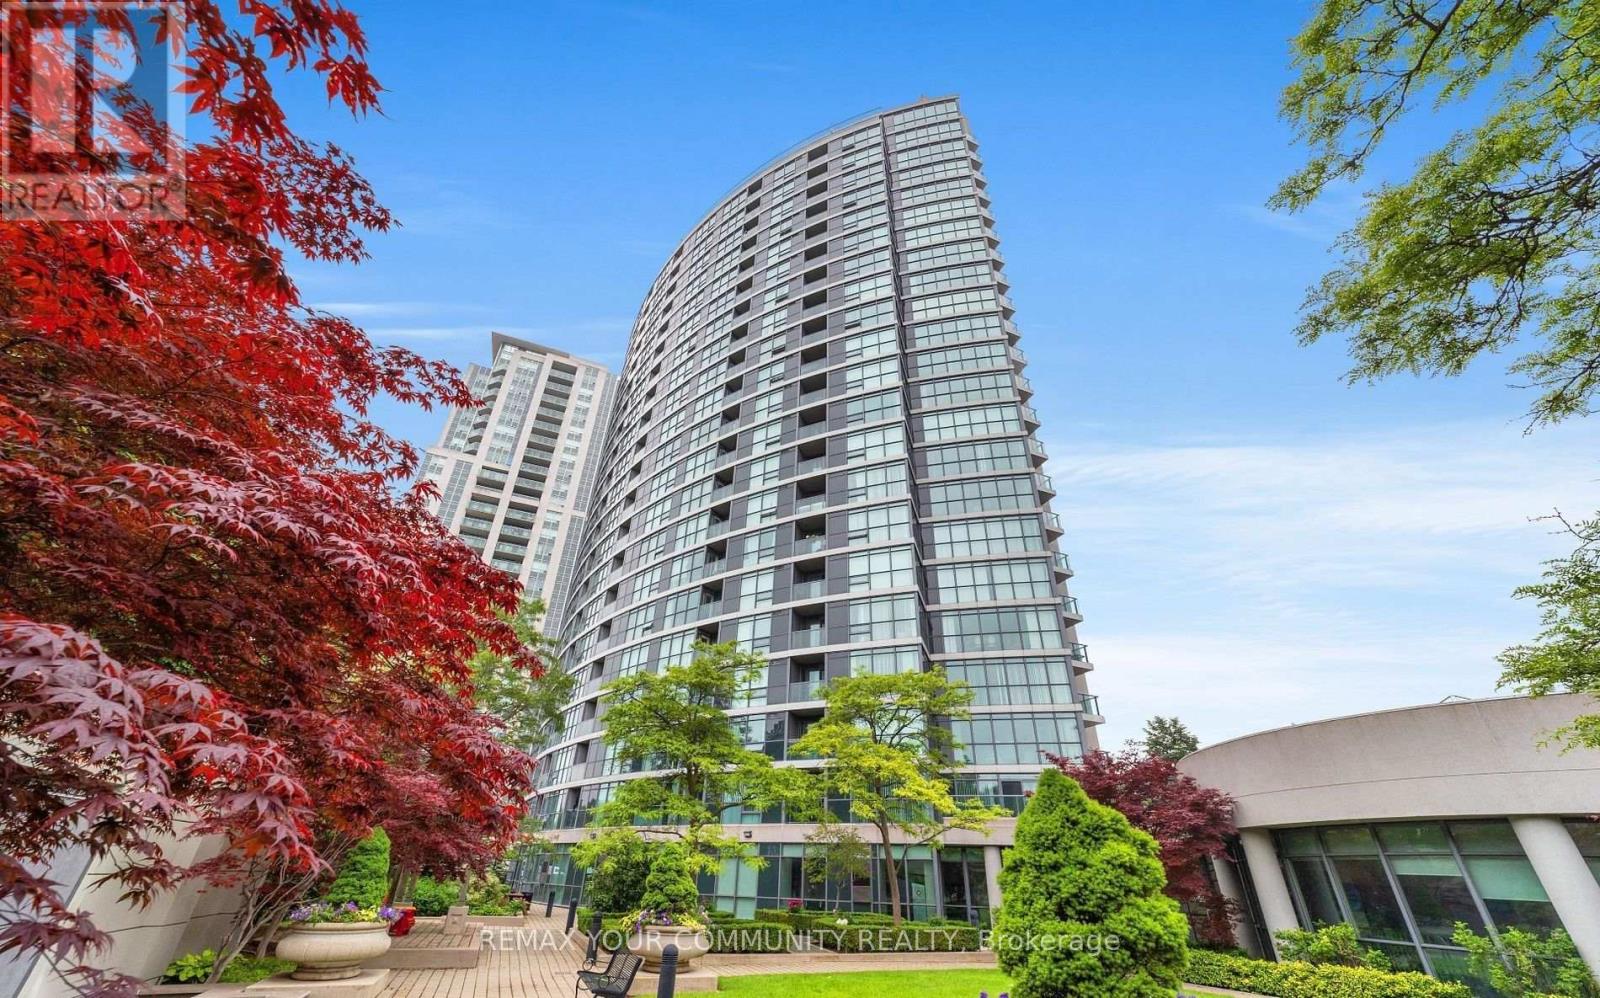
Toronto
Condo in Toronto
$715,000
1905 - 28 HARRISON GARDEN BOULEVARD, Toronto, M2N7B5
MLS Number: C14113170
Beds
2
Baths
1
Listing
For Sale
Type
Condo
Square Feet
700 - 799
Experience modern living in this bright and spacious suite featuring 2 bedrooms. Designed with both style and functionality in mind, this inviting home showcases hardwood flooring throughout, sleek stainless steel appliances, granite countertops, and a well-planned layout ideal for contemporary living. Includes 1 parking space and a storage locker for added convenience.Perfectly situated in a desirable, family-friendly neighbourhood, just steps to supermarkets, pharmacies, medical offices, and everyday essentials. Enjoy easy access to TTC transit and Highway 401, along with nearby parks, reputable schools, restaurants, and shopping.A fantastic opportunity for homeowners and investors alike to enjoy comfort, convenience, and modern living in a prime location!!
Location
View this property on the map
1905 - 28 HARRISON GARDEN BOULEVARD, Toronto, M2N7B5
Nearby Schools
Schools near 1905 - 28 HARRISON GARDEN BOULEVARD
Distances are measured in a straight line from this property.
St Edward Catholic School
Elementary school · Grades JK-8
Toronto CDSB
1 Botham Rd, Toronto, Ontario, M2N2J6
Avondale Alternative Elementary School
Elementary school · Grades JK-8
Toronto DSB
171 Avondale Ave, North York, Ontario, M2N2V4
Avondale Public School
Elementary school · Grades JK-8
Toronto DSB
171 Avondale Ave, North York, Ontario, M2N2V4
Cardinal Carter Academy for the Arts
Secondary school · Grades 9-12
Toronto CDSB
36 Greenfield Ave, Toronto, Ontario, M2N3C8
Cardinal Carter ES
Elementary school · Grades 7-8
Toronto CDSB
36 Greenfield Ave, Toronto, Ontario, M2N3C8
Claude Watson School for the Arts
Elementary school · Grades 1-8
Toronto DSB
130 Doris Avenue, North York, Ontario, M2N0A8
Cameron Public School
Elementary school · Grades JK-5
Toronto DSB
211 Cameron Ave, North York, Ontario, M2N1E8
Earl Haig Secondary School
Secondary school · Grades 9-12
Toronto DSB
100 Princess Ave, North York, Ontario, M2N3R7
Proximity does not guarantee enrollment eligibility. Verify attendance boundaries and admission requirements with the relevant school board before making a decision.
Estimate Tool
Mortgage Payment Calculator
Estimate monthly principal and interest, then add common carrying costs for a clearer planning number.
Down Payment
$143,000
Mortgage Amount
$572,000
Principal + Interest
$3,307 / mo
5-Year Term Payments
$198,438
Estimated Monthly Carrying Cost
$3,957
Includes principal, interest, property tax, condo fees, and heating estimates.
This is a planning estimate only. It excludes mortgage insurance, lender qualification rules, legal fees, insurance, utilities beyond heating, and other closing or ownership costs.
Helpful Guide
Buying advice and document help
If you are planning a purchase, it helps to understand the buyer process and keep your financing and closing documents organized.
Similar Homes Nearby