
Toronto
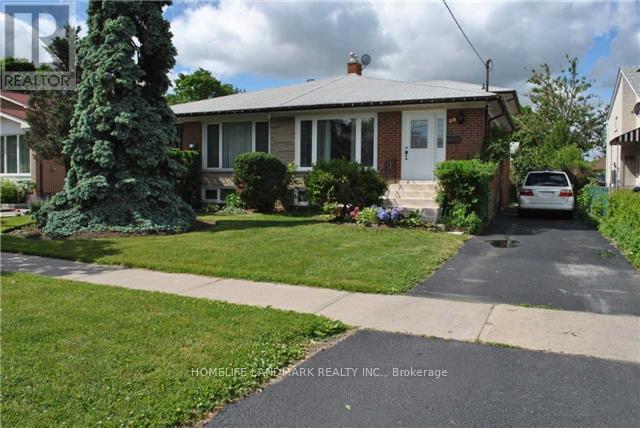
Semi-Detached in Toronto
$949,000
28 ROYWOOD DRIVE, Toronto, M3A2C6
MLS Number: C13635460
Beds
5
Baths
3
Listing
For Sale
Type
Semi-Detached
Square Feet
1,100 - 1,500
Beautiful Family Home In Highly Sought After Parkwoods Neighbourhood. Amazing Investment With LEGAL BASEMENT APT. Completely Tenanted currently fetching $4200/mo - Main Home features 4 Bedrooms, Lower level Legal Basement Apt features 5th Brm With Separate Entrance. This Home has 3 Washrooms. Central Ac.Two Crawl Spaces. Mature Trees.Ttc At The Door.Minutes To 401, 404 & Dvp. Walk To Parkway Mall & Parkwoods Plaza. Few Minutes Walk To Public,Middle Or French Schools Or Victoria Park Ci Gifted Ib Program. 2 Parks For Children Play Area,Soccer Field, Tennis Courts Or Skating. Available For Immediate Occupancy. This is a Renovated Back Split Unit With Updated Bright And Spacious Spaces. The Main Floor Has a Open Concept Kitchen Living Space. Legal Finished Basement Apartment W/Separate Entrance And Ample Parking. Location! Location! Location! Is Key To This Property. Ttc At Door Steps. Minutes To 401, 404 & Dvp; Malls, Public Schools, Parks & Skating Arenas. Ample Space With Private Backyard.
Location
View this property on the map
28 ROYWOOD DRIVE, Toronto, M3A2C6
Nearby Schools
Schools near 28 ROYWOOD DRIVE
Distances are measured in a straight line from this property.
Roywood Public School
Elementary school · Grades JK-5
Toronto DSB
11 Roywood Dr, North York, Ontario, M3A2C7
ÉÉC Sainte-Madeleine
Elementary school · Grades JK-6
CS catholique MonAvenir
1 Ness promenade, Toronto, Ontario, M3A2W1
St Isaac Jogues Catholic School
Elementary school · Grades JK-8
Toronto CDSB
1330 York Mills Rd, Toronto, Ontario, M3A1Z8
Fenside Public School
Elementary school · Grades JK-5
Toronto DSB
131 Fenside Dr, North York, Ontario, M3A2V9
Donview Middle School
Elementary school · Grades 6-8
Toronto DSB
20 Evermede Dr, North York, Ontario, M3A2S3
Caring and Safe School 2
Secondary school · Grades 9-12
Toronto DSB
1641 Pharmacy Avenue, Scarborough, Ontario, M1R2L2
Parkview Alternative School
Secondary school · Grades 9-12
Toronto DSB
1641 Pharmacy Avenue, Scarborough, Ontario, M1R2L2
Victoria Park Collegiate Institute
Secondary school · Grades 9-12
Toronto DSB
15 Wallingford Rd, Toronto, Ontario, M3A2V1
Proximity does not guarantee enrollment eligibility. Verify attendance boundaries and admission requirements with the relevant school board before making a decision.
Estimate Tool
Mortgage Payment Calculator
Estimate monthly principal and interest, then add common carrying costs for a clearer planning number.
Down Payment
$189,800
Mortgage Amount
$759,200
Principal + Interest
$4,390 / mo
5-Year Term Payments
$263,381
Estimated Monthly Carrying Cost
$5,040
Includes principal, interest, property tax, condo fees, and heating estimates.
This is a planning estimate only. It excludes mortgage insurance, lender qualification rules, legal fees, insurance, utilities beyond heating, and other closing or ownership costs.
Helpful Guide
Buying advice and document help
If you are planning a purchase, it helps to understand the buyer process and keep your financing and closing documents organized.
Similar Homes Nearby