Loading listings
Searching the latest homes for you.

Loading listings
Searching the latest homes for you.
Toronto
$1,099,000
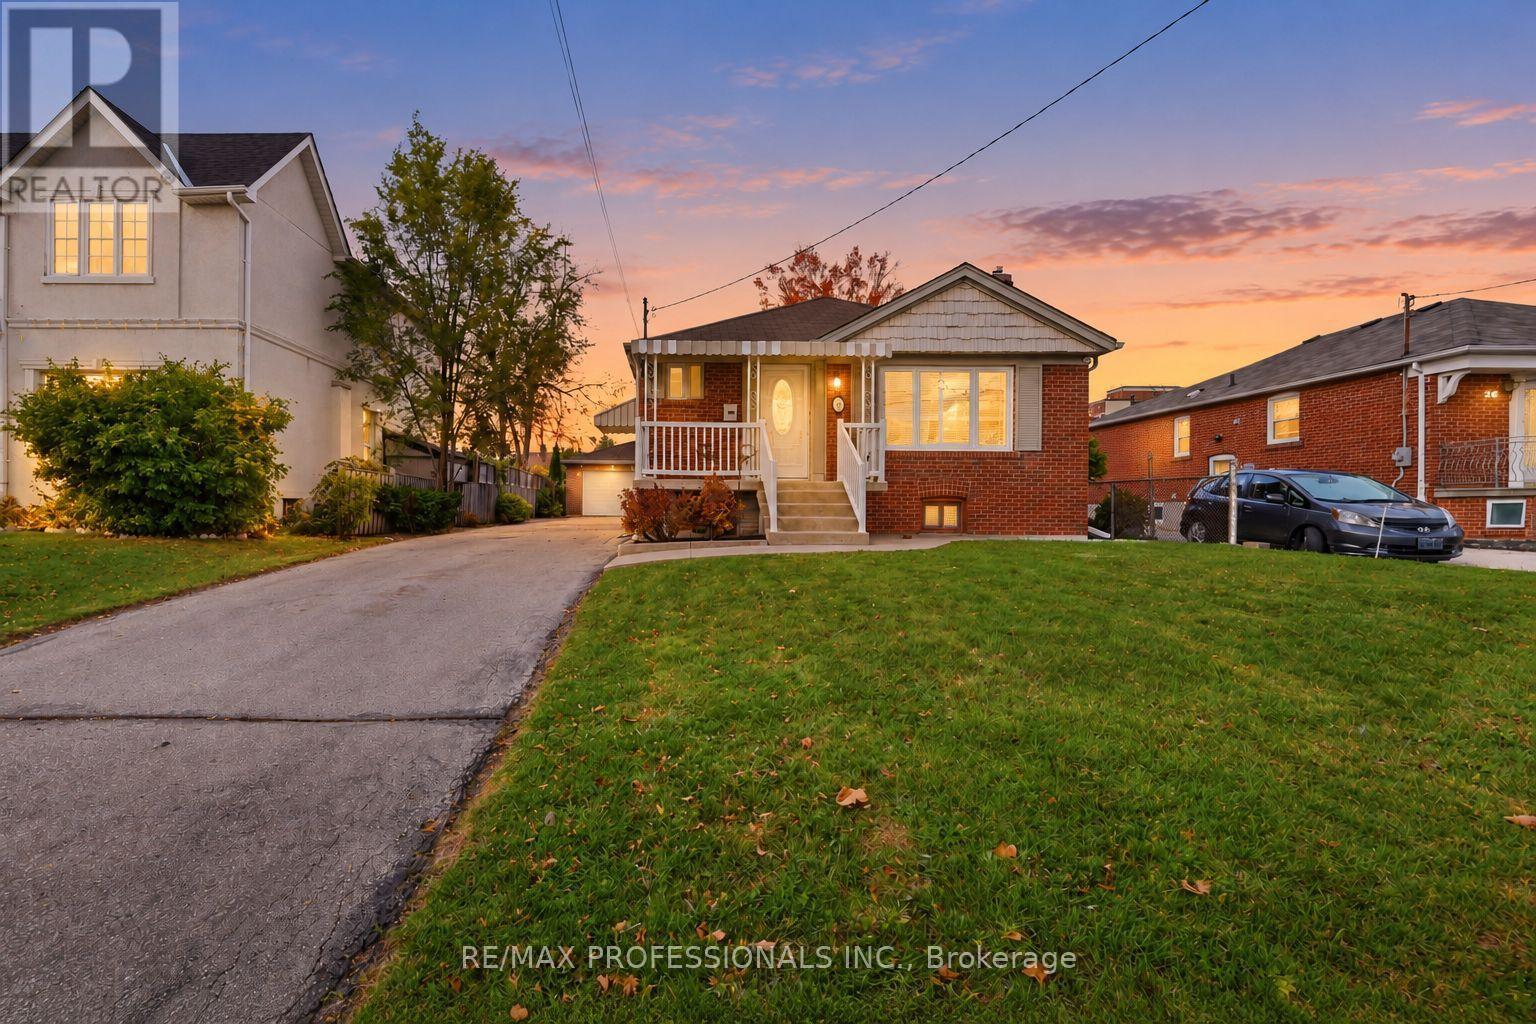
28 WICKFORD DRIVE, Toronto, M6L1K8
MLS Number: W14123278
Beds
4
Baths
2
Listing
For Sale
Type
Detached
Square Feet
700 - 1,100
Imagine driving down your quiet, family-friendly street in the heart of Maple Leaf neighbourhood, arriving home to your beautifully updated, fully detached bungalow. You're welcomed by an expansive private driveway with parking for up to 8 cars, leading to a detached brick double car garage, all situated on an impressive 50 x 123 ft lot! Step inside and discover a beautifully updated interior offering the perfect blend of comfort, style, and space. This move-in-ready home features engineered hardwood flooring, a spacious eat-in kitchen, three generously sized bedrooms, and an updated bathroom, creating a warm and inviting space to call home. The fully finished lower level, complete with a separate side entrance, offers incredible versatility! Featuring a second kitchen, spacious living room with a cozy gas fireplace, additional bedroom, bathroom, laundry area, and cantina, ideal for additional living space, multigenerational living or rental potential. Thoughtfully maintained and upgraded, this home offers peace of mind with improved insulation through the Greener Homes Initiative, central vacuum, waterproofing, newer A/C and hot water tank. Step outside to your spacious backyard, complete with a deck perfect for summer barbecues, entertaining family and friends, or simply relaxing in your own outdoor space. Potential to build a two storey garden suite of up to 1,291 sq ft, see report. Enjoy the perfect blend of urban convenience and peaceful residential charm! Within walking distance to excellent schools, parks, shopping, and transit, with easy access to major highways, and downtown Toronto. A wonderful neighbourhood to call home, offering the space, comfort, and convenience you've been looking for.
Location
28 WICKFORD DRIVE, Toronto, M6L1K8
Nearby Schools
Distances are measured in a straight line from this property.
St Francis Xavier Catholic School
Elementary school · Grades JK-8
Toronto CDSB
53 Gracefield Ave, Toronto, Ontario, M6L1L3
George Anderson Public School
Elementary school · Grades JK-5
Toronto DSB
30 George Anderson Dr, North York, Ontario, M6M2Y8
St Fidelis Catholic School
Elementary school · Grades JK-8
Toronto CDSB
9 Bannerman St, Toronto, Ontario, M6L2S5
École élémentaire Mathieu-da-Costa
Elementary school · Grades JK-6
CS Viamonde
116 Cornelius Parkway, North York, Ontario, M6L2K5
Maple Leaf Public School
Elementary school · Grades JK-8
Toronto DSB
301 Culford Rd, North York, Ontario, M6L2V4
Gracefield Public School
Elementary school · Grades JK-5
Toronto DSB
177 Gracefield Ave, North York, Ontario, M6L1L7
Amesbury Middle School
Elementary school · Grades 6-8
Toronto DSB
201 Gracefield Ave, North York, Ontario, M6L1L7
Chaminade College School
Secondary school · Grades 9-12
Toronto CDSB
490 Queen's Dr, Toronto, Ontario, M6L1M8
Proximity does not guarantee enrollment eligibility. Verify attendance boundaries and admission requirements with the relevant school board before making a decision.
Estimate Tool
Estimate monthly principal and interest, then add common carrying costs for a clearer planning number.
Down Payment
$219,800
Mortgage Amount
$879,200
Principal + Interest
$5,084 / mo
5-Year Term Payments
$305,012
Estimated Monthly Carrying Cost
$5,734
Includes principal, interest, property tax, condo fees, and heating estimates.
This is a planning estimate only. It excludes mortgage insurance, lender qualification rules, legal fees, insurance, utilities beyond heating, and other closing or ownership costs.
Helpful Guide
If you are planning a purchase, it helps to understand the buyer process and keep your financing and closing documents organized.
Similar Homes Nearby