
Toronto
Semi-Detached in Toronto
$1,100,000
280 KENILWORTH AVENUE, Toronto, M4L3S8
MLS Number: E13585472
Beds
3
Baths
2
Listing
For Sale
Type
Semi-Detached
Square Feet
700 - 1,100
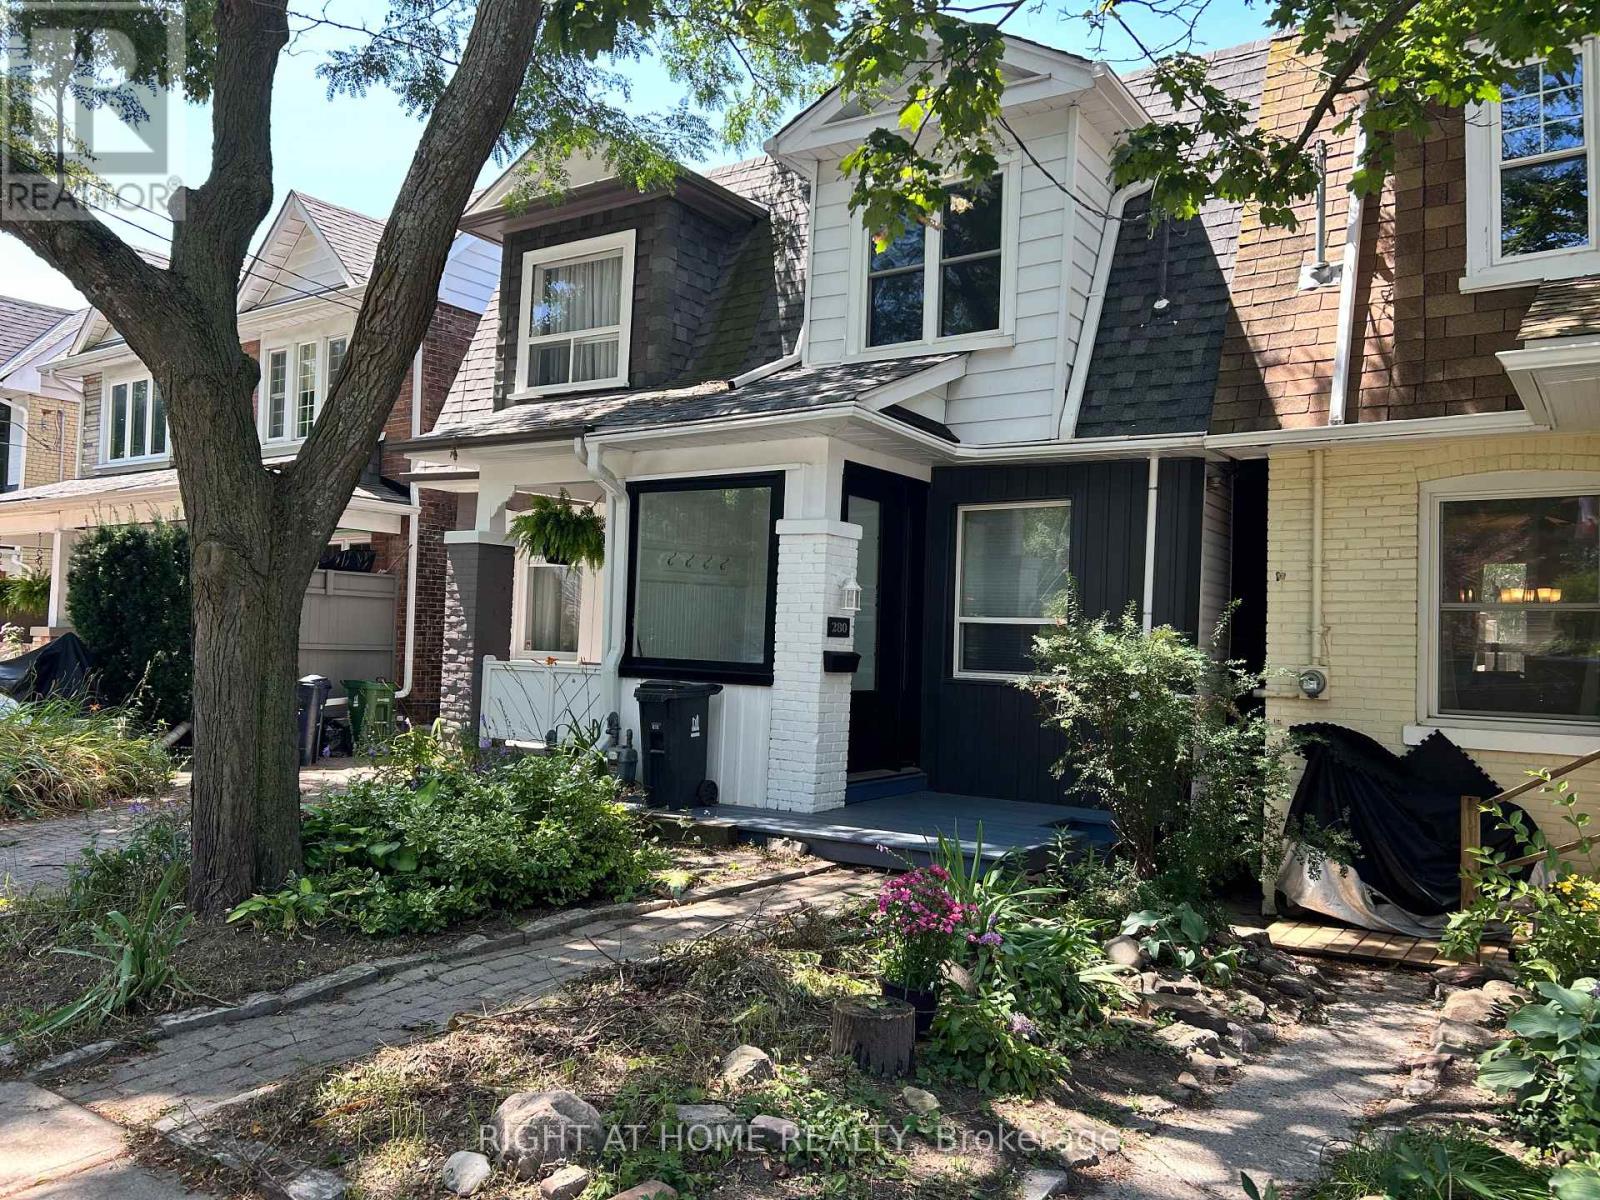
Three bedroom semi-detached in the desirable Beaches neighbourhood. Minutes from the Boardwalk/Lake, Kew Gardens, parks and the vibrant Queen St. E shops, restaurants, cafes, etc. As you enter you will find a dedicated area providing space for leaving boots, shoes, coats and more away from your living space. A functional open concept layout on the main floor is ideal for get-togethers. The kitchen has a walkout to a good size raised deck to enjoy those summer days. Upstairs you will find 3 bedrooms and a 4pc bath. The basement is finished with a 2nd bathroom (3pc incl separate shower) and rec room which could also be a 4th bedroom for larger families. Recent work on the house in the last year: Freshly painted; New roof shingles; New siding at front of house; New windows at front; New high-end entry door; new broadloom where laid on stairs, 2nd floor and basement. This home is definitely worth a look if you're looking to move into the much sought after Beaches area.
Location
View this property on the map
280 KENILWORTH AVENUE, Toronto, M4L3S8
Nearby Schools
Schools near 280 KENILWORTH AVENUE
Distances are measured in a straight line from this property.
Norway Junior Public School
Elementary school · Grades JK-6
Toronto DSB
390 Kingston Road, Toronto, Ontario, M4L1T9
Glen Ames Senior Public School
Elementary school · Grades 7-8
Toronto DSB
18 Williamson Rd, Toronto, Ontario, M4E1K5
Williamson Road Junior Public School
Elementary school · Grades JK-6
Toronto DSB
24 Williamson Rd, Toronto, Ontario, M4E1K5
Kew Beach Junior Public School
Elementary school · Grades JK-6
Toronto DSB
101 Kippendavie Ave, Toronto, Ontario, M4L3R3
Bowmore Road Junior and Senior Public School
Elementary school · Grades JK-8
Toronto DSB
80 Bowmore Rd, Toronto, Ontario, M4L3J2
Beaches Alternative Junior School
Elementary school · Grades JK-6
Toronto DSB
50 Swanwick Ave, Toronto, Ontario, M4E2Z5
Kimberley Junior Public School
Elementary school · Grades JK-6
Toronto DSB
50 Swanwick Ave, Toronto, Ontario, M4E2Z5
St John Catholic School
Elementary school · Grades JK-8
Toronto CDSB
780 Kingston Rd, Toronto, Ontario, M4E1R7
Proximity does not guarantee enrollment eligibility. Verify attendance boundaries and admission requirements with the relevant school board before making a decision.
Estimate Tool
Mortgage Payment Calculator
Estimate monthly principal and interest, then add common carrying costs for a clearer planning number.
Down Payment
$220,000
Mortgage Amount
$880,000
Principal + Interest
$5,088 / mo
5-Year Term Payments
$305,289
Estimated Monthly Carrying Cost
$5,738
Includes principal, interest, property tax, condo fees, and heating estimates.
This is a planning estimate only. It excludes mortgage insurance, lender qualification rules, legal fees, insurance, utilities beyond heating, and other closing or ownership costs.
Helpful Guide
Buying advice and document help
If you are planning a purchase, it helps to understand the buyer process and keep your financing and closing documents organized.
Similar Homes Nearby