
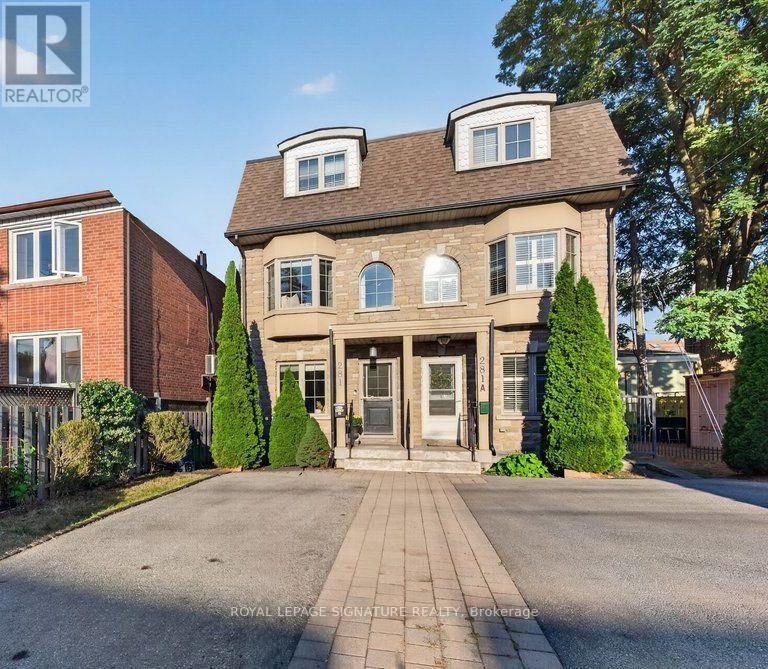
Toronto
Semi-Detached in Toronto
$1,249,000
281B GLEBEMOUNT AVENUE, Toronto, M4C3V2
MLS Number: E14097692
Beds
3
Baths
4
Listing
For Sale
Type
Semi-Detached
Square Feet
1,500 - 2,000
Astonishing 1,960 sq.ft. 3 storey semi-detached in highly desirable East York!! Welcome to 281B Glebemount Ave! The main floor unfolds in a seamless open plan, with warm hardwood, expansive windows and agas fireplace setting a sophisticated tone in the living room. The open concept dining is perfect for entertaining or family dinners. The chef's galley kitchen, finished with a centre island and stainless steel appliances, opens to a privacy fenced backyard with manicured turf and an interlocked patio, an effortless extension of the home for summer dining and gatherings. Main Floor includes a convenient powder room. The entire third floor is reserved for the primary suite: a serene sanctuary with two sets of double doors opening to a private balcony overlooking the backyard, his-and-hers walk-in closets and a massive private ensuite with double vanity, modern lighting, built-in soaking tub, and standing shower. Two generous secondary bedrooms offer walk-in closets and abundant natural light. Basement features a massive recreation room inviting movie nights, play or fitness, complemented by a full washroom, a dedicated laundry room with side-by-side machines and organizers, and tons of storage space. Convenient legal front yard parking for two without licensing fees. The neighbourhood is the true showpiece. Stroll to the Danforth's boutiques, cafés, bakeries and celebrated restaurants, or unwind along the Taylor Creek ravine trails and the fields, pool and rink at Stan Wadlow Park. Families are also drawn to the area's well-regarded schools. Woodbine subway station and TTC routes are close by, Michael Garron Hospital is nearby, and the DVP puts downtown within easy reach. A warm, walkable community for elevated living just minutes from the city core!
Location
View this property on the map
281B GLEBEMOUNT AVENUE, Toronto, M4C3V2
Nearby Schools
Schools near 281B GLEBEMOUNT AVENUE
Distances are measured in a straight line from this property.
East York Alternative Secondary School
Secondary school · Grades 9-12
Toronto DSB
670 Cosburn Ave, East York, Ontario, M4C2V2
Canadian Martyrs Catholic School
Elementary school · Grades JK-8
Toronto CDSB
520 Plains Rd, Toronto, Ontario, M4C2Z1
East York Collegiate Institute
Secondary school · Grades 9-12
Toronto DSB
650 Cosburn Ave, East York, Ontario, M4C2V2
Parkside Elementary School
Elementary school · Grades JK-5
Toronto DSB
401 Cedarvale Ave, East York, Ontario, M4C4K7
Cosburn Middle School
Elementary school · Grades 6-8
Toronto DSB
520 Cosburn Ave, East York, Ontario, M4J2P1
D A Morrison Middle School
Elementary school · Grades 6-8
Toronto DSB
271 Gledhill Ave, East York, Ontario, M4C4L2
R H McGregor Elementary School
Elementary school · Grades JK-5
Toronto DSB
555 Mortimer Ave, East York, Ontario, M4J2G9
Diefenbaker Elementary School
Elementary school · Grades JK-5
Toronto DSB
175 Plains Rd, East York, Ontario, M4J2R2
Proximity does not guarantee enrollment eligibility. Verify attendance boundaries and admission requirements with the relevant school board before making a decision.
Estimate Tool
Mortgage Payment Calculator
Estimate monthly principal and interest, then add common carrying costs for a clearer planning number.
Down Payment
$249,800
Mortgage Amount
$999,200
Principal + Interest
$5,777 / mo
5-Year Term Payments
$346,642
Estimated Monthly Carrying Cost
$6,427
Includes principal, interest, property tax, condo fees, and heating estimates.
This is a planning estimate only. It excludes mortgage insurance, lender qualification rules, legal fees, insurance, utilities beyond heating, and other closing or ownership costs.
Helpful Guide
Buying advice and document help
If you are planning a purchase, it helps to understand the buyer process and keep your financing and closing documents organized.
Similar Homes Nearby