
Toronto
Condo in Toronto
$648,000
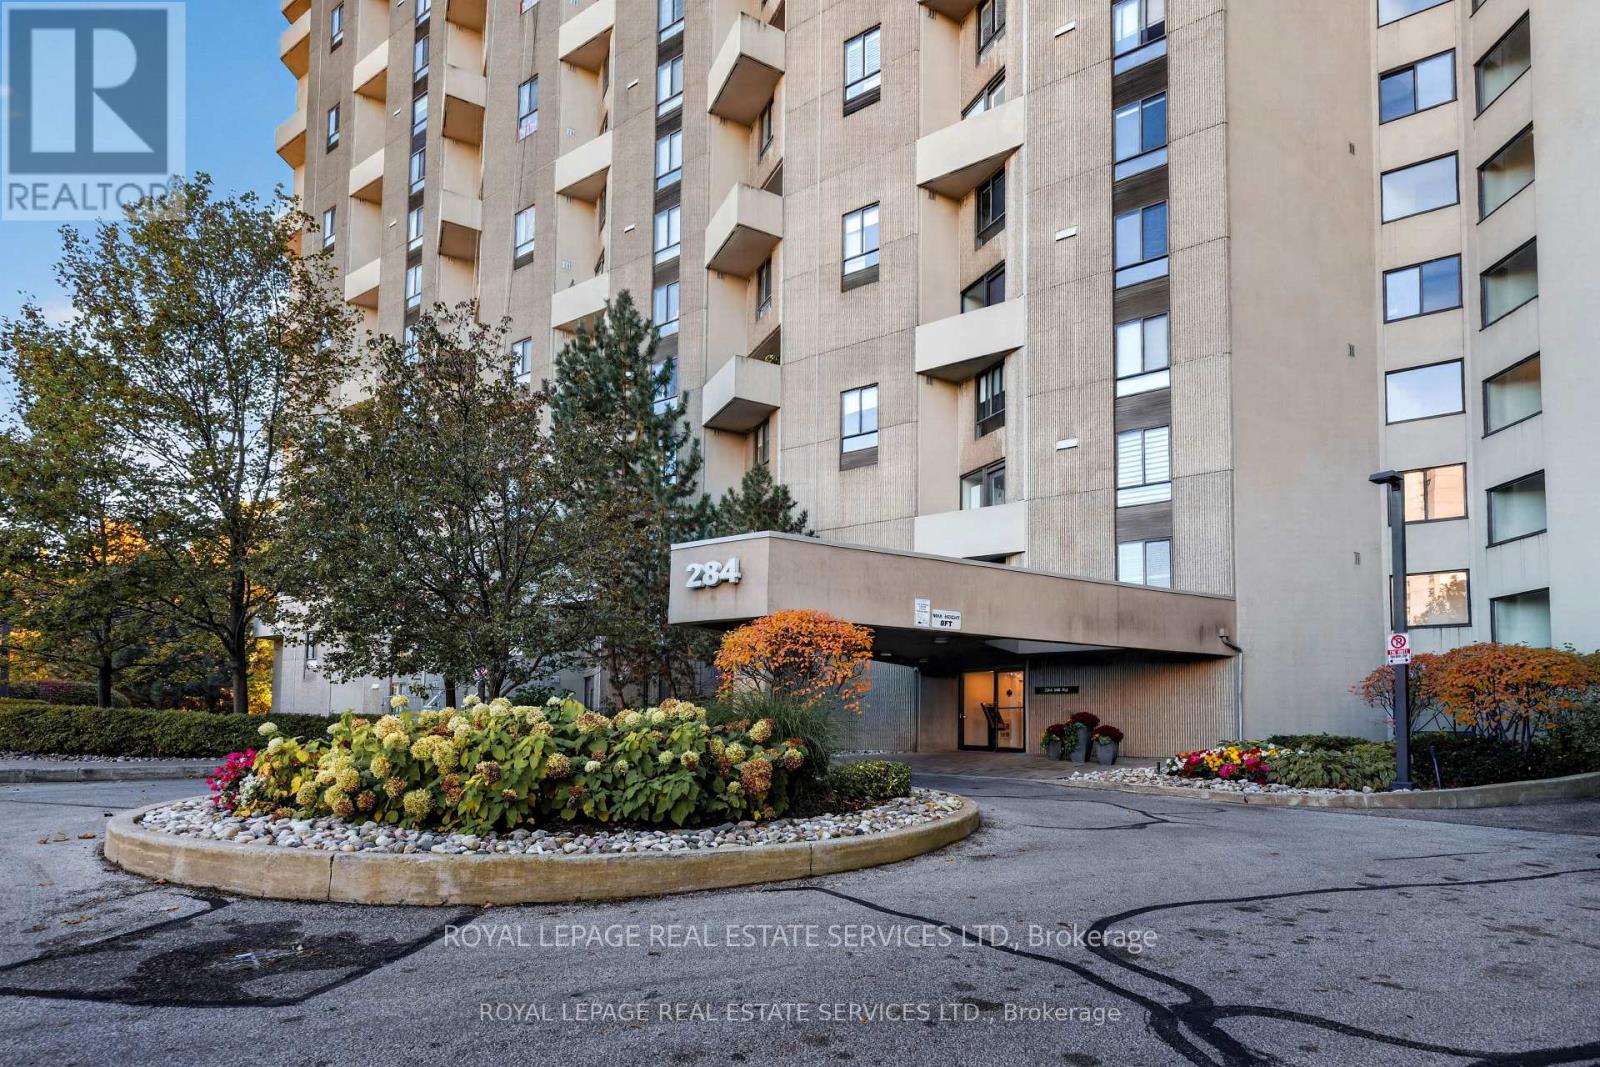
A03 - 284 MILL ROAD, Toronto, M9C4W6
MLS Number: W14111066
Beds
2
Baths
2
Listing
For Sale
Type
Condo
Square Feet
1,000 - 1,199
Welcome to your new home, the wonderful "Masters" heart of Markland Wood Etobicoke's established neighbourhood - Resort inspired living in the city, architecturally an original design, overlooking Markland Woods Golf Course. A unique 3 level layout, separating day/night area with down split 2 Bedrooms + 2 Bathrooms - Triple exposure of East/West/South. From sunset to sunrise. Spacious unit, master bedroom features an ensuite bathroom and custom made walk-in closet. In-suite large storage room and laundry area, space of a home with all the convenience of condo living. California shutters in both bedrooms. Renovated kitchen and bathrooms. Excluded rare corner unit with a spectacular view. As you step out onto your private balcony while enjoying barbequing in the privacy of your own oasis embraced by lush greenery and a serene Japanese design water fountain garden. One underground parking spot (Exclusive use). Utilities include: Heat/Hydro/AC/Water/Cable/Internet/24 Hrs Onsite Security - The Masters offers a wealth of fabulous Resort alike amenities: Indoor Salt Water Pool/Outdoor Pool/Gym/Sauna/Tennis & Squash Courts/Golf Room/Hobby Room/ Music Room/ Game Room/Painting Room/ Library/Billiards/Outdoor Playground/Patios/Sun Deck/Indoor Bay Car Wash + Vacuum/ Party Room For Hosting Events, Club House with all year organized parties - Fitness Classes - Pickleball League - Card Clubs - Ample outdoor guest parking. Schools are within walking distance, Sports facilities such as Olympian pool, Centennial park, Baseball, Soccer Fields, Volleyball and pickleball are also in the vicinity. T.T.C & Subway only steps away. Masters location is central to major Airport, shopping malls and highway Q.E.W & 427 - GO - Luxury, space, and comfort awaits you in your new community. Your new marvelous home is fully furnished and ready to move in.
Location
View this property on the map
A03 - 284 MILL ROAD, Toronto, M9C4W6
Nearby Schools
Schools near A03 - 284 MILL ROAD
Distances are measured in a straight line from this property.
Silverthorn Collegiate Institute
Secondary school · Grades 9-12
Toronto DSB
291 Mill Rd, Etobicoke, Ontario, M9C1Y5
Millwood Junior School
Elementary school · Grades JK-5
Toronto DSB
222 Mill Rd, Etobicoke, Ontario, M9C1Y2
Bloordale Middle School
Elementary school · Grades 6-8
Toronto DSB
10 Toledo Rd, Etobicoke, Ontario, M9C2H3
St Clement Catholic School
Elementary school · Grades JK-8
Toronto CDSB
4319 Bloor St, Etobicoke, Ontario, M9C2A2
Mill Valley Junior School
Elementary school · Grades JK-5
Toronto DSB
411 Mill Rd, Etobicoke, Ontario, M9C1Y9
Eatonville Junior School
Elementary school · Grades JK-5
Toronto DSB
15 Rossburn Dr, Etobicoke, Ontario, M9C2P7
Broadacres Junior Public School
Elementary school · Grades JK-5
Toronto DSB
45 Crendon Dr, Etobicoke, Ontario, M9C3G6
Seneca School
Elementary school · Grades JK-8
Toronto DSB
580 Rathburn Rd, Etobicoke, Ontario, M9C3T3
Proximity does not guarantee enrollment eligibility. Verify attendance boundaries and admission requirements with the relevant school board before making a decision.
Estimate Tool
Mortgage Payment Calculator
Estimate monthly principal and interest, then add common carrying costs for a clearer planning number.
Down Payment
$129,600
Mortgage Amount
$518,400
Principal + Interest
$2,997 / mo
5-Year Term Payments
$179,843
Estimated Monthly Carrying Cost
$3,647
Includes principal, interest, property tax, condo fees, and heating estimates.
This is a planning estimate only. It excludes mortgage insurance, lender qualification rules, legal fees, insurance, utilities beyond heating, and other closing or ownership costs.
Helpful Guide
Buying advice and document help
If you are planning a purchase, it helps to understand the buyer process and keep your financing and closing documents organized.
Similar Homes Nearby