
Toronto
Condo in Toronto
$606,195
1127 - 285 DUFFERIN STREET, Toronto, M6K1Z7
MLS Number: W13794598
Beds
2
Baths
2
Listing
For Sale
Type
Condo
Square Feet
700 - 799
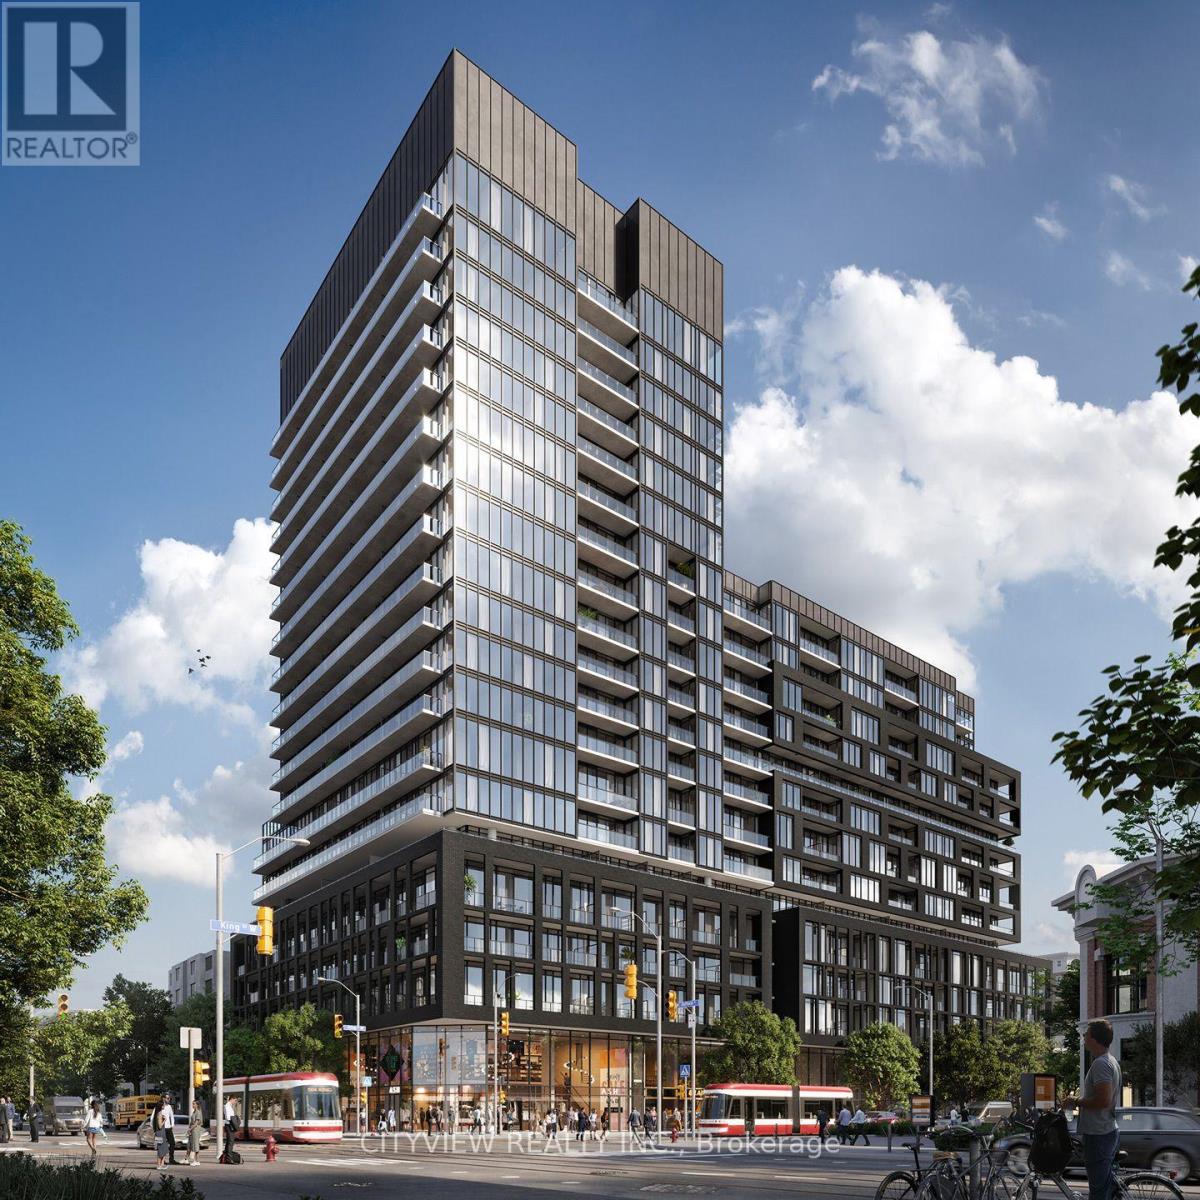
Stunning Never Before Lived in 2 bedroom 2 bath in a prime location and king and dufferin! Modern finishes and a functional floorplan! Unit features 703 sqft of livable space with a 83 sqft balcony! Modern kitchen with an upgraded kitchen island with quartz counter tops. Spacious primary bedroom with a 3pc ensuite and large closet! 2nd room has sliding door perfect as a 2nd bedroom or office space! XO2 boasts a total of 11,300 ft of facilities and amenities which includes the city's only tree-lined outdoor rooftop terrace complete with a bocce ball court, fire pit lounges, barbecue stations, a massive art mural, and an outdoor kids playground fitted with its own sandbox and track.
Location
View this property on the map
1127 - 285 DUFFERIN STREET, Toronto, M6K1Z7
Nearby Schools
Schools near 1127 - 285 DUFFERIN STREET
Distances are measured in a straight line from this property.
Holy Family Catholic School
Elementary school · Grades JK-8
Toronto CDSB
141 Close Ave, Toronto, Ontario, M6K2V6
Dr. Rita Cox – Kina Minogok Public School
Elementary school · Grades JK-8
Toronto DSB
100 Close Ave, Toronto, Ontario, M6K2V3
Parkdale Collegiate Institute
Secondary school · Grades 9-12
Toronto DSB
209 Jameson Ave, Toronto, Ontario, M6K2Y3
Alexander Muir/Gladstone Ave Junior and Senior Public School
Elementary school · Grades JK-8
Toronto DSB
108 Gladstone Ave, Toronto, Ontario, M6J3L2
The Grove Community School
Elementary school · Grades JK-6
Toronto DSB
108 Gladstone Avenue, Toronto, Ontario, M6J3L2
Parkdale Junior and Senior Public School
Elementary school · Grades JK-8
Toronto DSB
78 Seaforth Ave, Toronto, Ontario, M6K3L2
Givins/Shaw Junior Public School
Elementary school · Grades JK-6
Toronto DSB
49 Givins St, Toronto, Ontario, M6J2X5
City View Alternative Senior School
Elementary school · Grades 7-8
Toronto DSB
38 Shirley Street, Toronto, Ontario, M6K1S9
Proximity does not guarantee enrollment eligibility. Verify attendance boundaries and admission requirements with the relevant school board before making a decision.
Estimate Tool
Mortgage Payment Calculator
Estimate monthly principal and interest, then add common carrying costs for a clearer planning number.
Down Payment
$121,239
Mortgage Amount
$484,956
Principal + Interest
$2,804 / mo
5-Year Term Payments
$168,241
Estimated Monthly Carrying Cost
$3,454
Includes principal, interest, property tax, condo fees, and heating estimates.
This is a planning estimate only. It excludes mortgage insurance, lender qualification rules, legal fees, insurance, utilities beyond heating, and other closing or ownership costs.
Helpful Guide
Buying advice and document help
If you are planning a purchase, it helps to understand the buyer process and keep your financing and closing documents organized.
Similar Homes Nearby