
Toronto
Condo in Toronto
$597,345
421 - 285 DUFFERIN STREET, Toronto, M6K1E6
MLS Number: W13862938
Beds
2
Baths
2
Listing
For Sale
Type
Condo
Square Feet
700 - 799
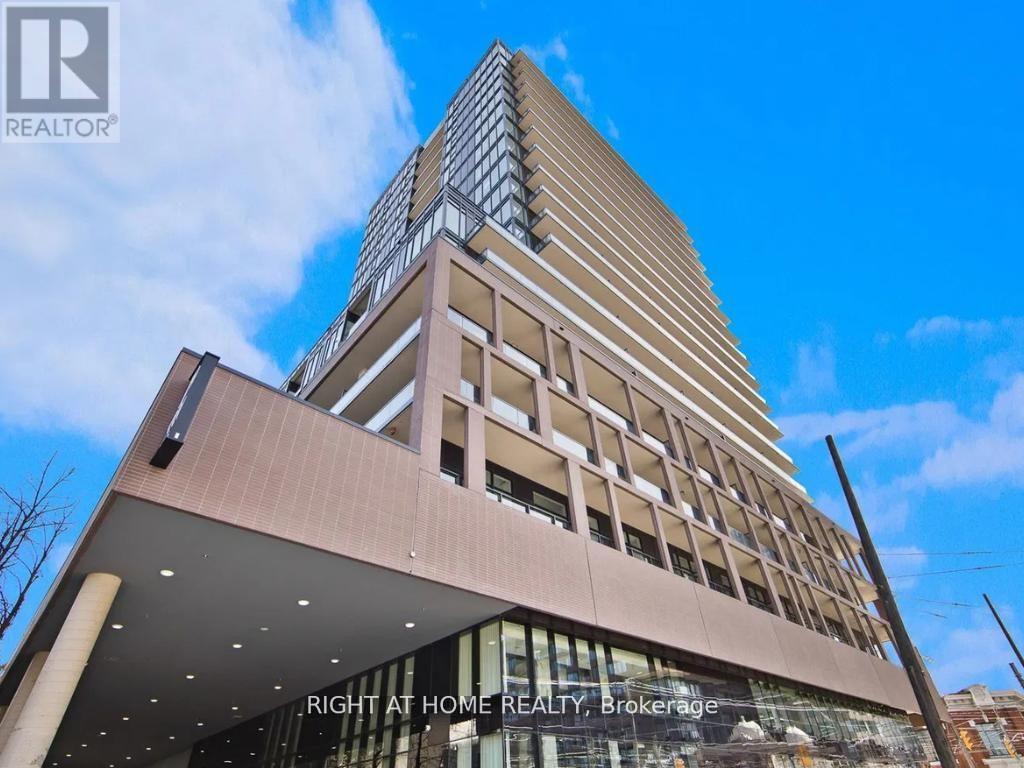
Welcome to X02 Condos, your modern urban sanctuary in the heart of King West. This sun-drenched, south-facing 2-bedroom plus den, 2-bathroom suite offers over 700 sq ft of open-concept living with a split-bedroom layout for added privacy. Floor-to-ceiling windows fill every room with natural light, while the Juliet balcony brings in the fresh air. Laminate flooring flows throughout, and the European-style kitchen is finished with a marble backsplash and fully integrated appliances for a sleek, seamless look. The versatile den is the perfect work-from-home setup, with room for a full desk and office space. One parking space and one locker are included, a rare downtown find. Residents enjoy 24/7 concierge, a state-of-the-art fitness centre, boxing studio, golf simulator, and premium co-working spaces. With a 100 Transit Score and 95 Walk Score, you're steps from the 504 King Streetcar, Exhibition GO Station, Longo's, Shoppers Drug Mart, and everything King West has to offer. Live bold. Live connected. Live King West.
Location
View this property on the map
421 - 285 DUFFERIN STREET, Toronto, M6K1E6
Nearby Schools
Schools near 421 - 285 DUFFERIN STREET
Distances are measured in a straight line from this property.
Holy Family Catholic School
Elementary school · Grades JK-8
Toronto CDSB
141 Close Ave, Toronto, Ontario, M6K2V6
Dr. Rita Cox – Kina Minogok Public School
Elementary school · Grades JK-8
Toronto DSB
100 Close Ave, Toronto, Ontario, M6K2V3
Parkdale Collegiate Institute
Secondary school · Grades 9-12
Toronto DSB
209 Jameson Ave, Toronto, Ontario, M6K2Y3
Alexander Muir/Gladstone Ave Junior and Senior Public School
Elementary school · Grades JK-8
Toronto DSB
108 Gladstone Ave, Toronto, Ontario, M6J3L2
The Grove Community School
Elementary school · Grades JK-6
Toronto DSB
108 Gladstone Avenue, Toronto, Ontario, M6J3L2
Parkdale Junior and Senior Public School
Elementary school · Grades JK-8
Toronto DSB
78 Seaforth Ave, Toronto, Ontario, M6K3L2
Givins/Shaw Junior Public School
Elementary school · Grades JK-6
Toronto DSB
49 Givins St, Toronto, Ontario, M6J2X5
City View Alternative Senior School
Elementary school · Grades 7-8
Toronto DSB
38 Shirley Street, Toronto, Ontario, M6K1S9
Proximity does not guarantee enrollment eligibility. Verify attendance boundaries and admission requirements with the relevant school board before making a decision.
Estimate Tool
Mortgage Payment Calculator
Estimate monthly principal and interest, then add common carrying costs for a clearer planning number.
Down Payment
$119,469
Mortgage Amount
$477,876
Principal + Interest
$2,763 / mo
5-Year Term Payments
$165,784
Estimated Monthly Carrying Cost
$3,413
Includes principal, interest, property tax, condo fees, and heating estimates.
This is a planning estimate only. It excludes mortgage insurance, lender qualification rules, legal fees, insurance, utilities beyond heating, and other closing or ownership costs.
Helpful Guide
Buying advice and document help
If you are planning a purchase, it helps to understand the buyer process and keep your financing and closing documents organized.
Similar Homes Nearby