
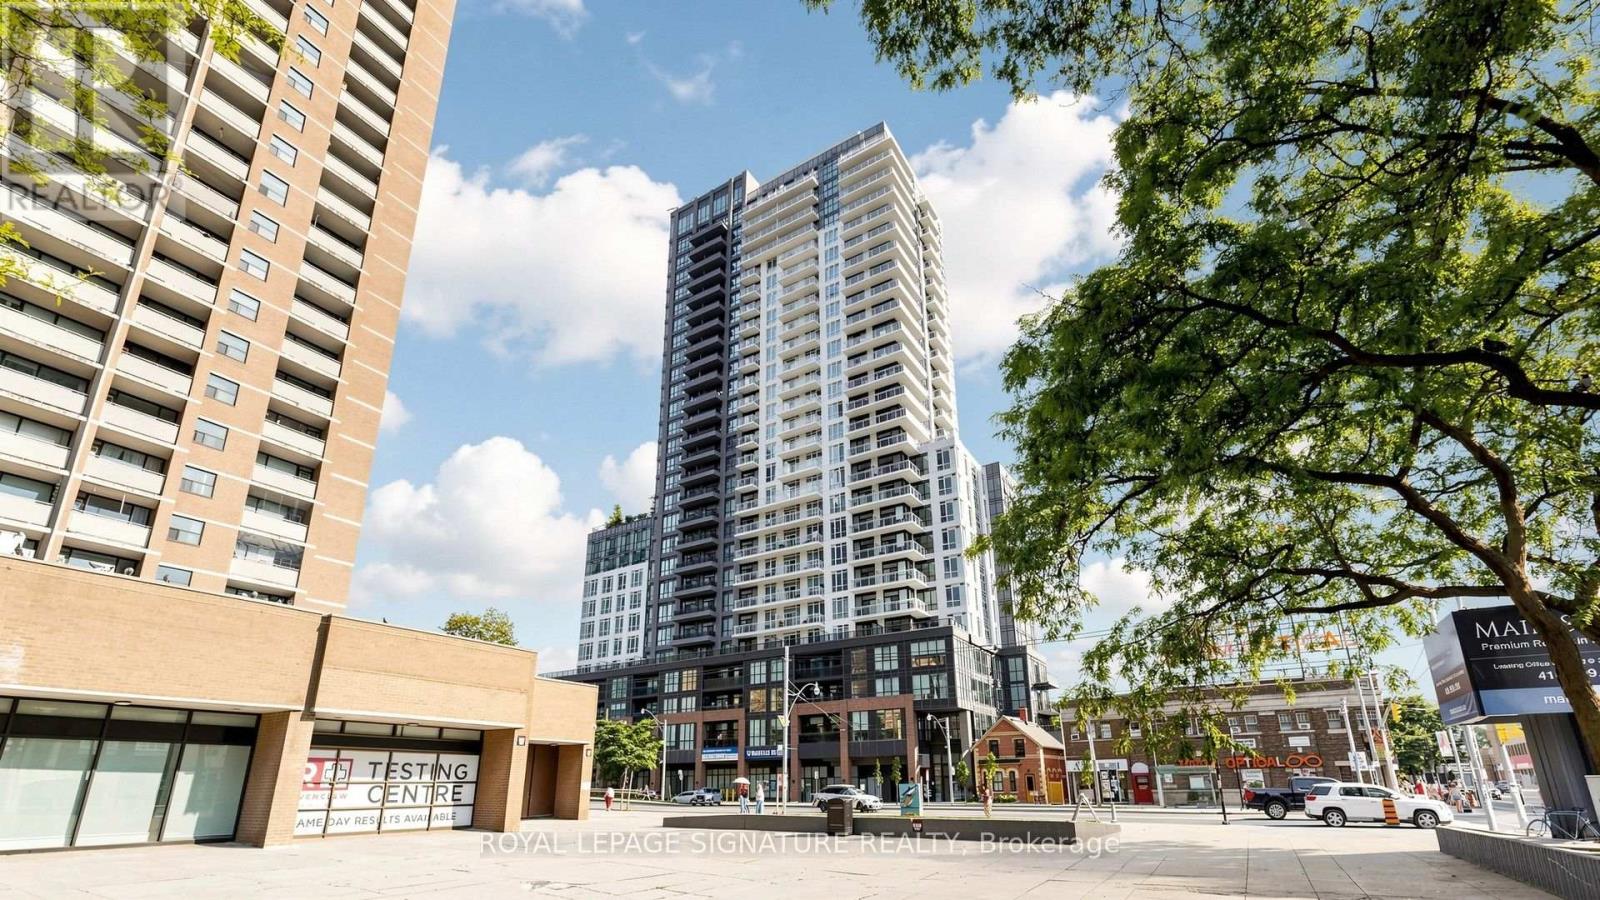
Toronto
Condo in Toronto
$359,900
1005 - 286 MAIN STREET, Toronto, M4C4X4
MLS Number: E13656540
Beds
1
Baths
1
Listing
For Sale
Type
Condo
Square Feet
500 - 599
2 Years New Corner Unit In Boutique Condo with 2 covered balconies. Resort style living in your own comfortable home with amazing amenities, whether you like yoga, weight lifting or running...plus multiple nooks to BBQ. This bright home is carpet free throughout, with custom made floor to ceiling window blinds and an expansive L- Shaped Balcony with fantastic views. Futuristic, fun, and affordable sophisticated living. Security + Safety = 24 Hr Concierge + Security Monitoring Underground, Lobby & Elevators. CAT 5 Wiring, RG6 Co-Axial Cable, Individually controlled fan coil HVAC ERV system, Tribute Communities Smart Living App. Huge Bike Storage Room Ground Floor, Building Has Automated Parcel Locker System With Personal Notification. Internet costs $28.25 per month. Next door to a large park perfect for pets or kids or you. Resort style living in a commuter paradise-Subway & Go Station Across Street, with multiple quick transit options to downtown Toronto ~15 min. or sit back on the 508 streetcar direct to downtown while you relax on your phone ~25 min.
Location
View this property on the map
1005 - 286 MAIN STREET, Toronto, M4C4X4
Nearby Schools
Schools near 1005 - 286 MAIN STREET
Distances are measured in a straight line from this property.
William J McCordic School
Elementary school · Grades JK-8
Toronto DSB
45 Balfour Ave, Toronto, Ontario, M4C1T4
Secord Elementary School
Elementary school · Grades JK-5
Toronto DSB
101 Barrington Ave, East York, Ontario, M4C4Y9
Beaches Alternative Junior School
Elementary school · Grades JK-6
Toronto DSB
50 Swanwick Ave, Toronto, Ontario, M4E2Z5
Kimberley Junior Public School
Elementary school · Grades JK-6
Toronto DSB
50 Swanwick Ave, Toronto, Ontario, M4E2Z5
Gledhill Junior Public School
Elementary school · Grades JK-6
Toronto DSB
2 Gledhill Ave, Toronto, Ontario, M4C5K6
Malvern Collegiate Institute
Secondary school · Grades 9-12
Toronto DSB
55 Malvern Ave, Toronto, Ontario, M4E3E4
Notre Dame Catholic High School
Secondary school · Grades 9-12
Toronto CDSB
12 Malvern Ave, Toronto, Ontario, M4E3E1
St John Catholic School
Elementary school · Grades JK-8
Toronto CDSB
780 Kingston Rd, Toronto, Ontario, M4E1R7
Proximity does not guarantee enrollment eligibility. Verify attendance boundaries and admission requirements with the relevant school board before making a decision.
Estimate Tool
Mortgage Payment Calculator
Estimate monthly principal and interest, then add common carrying costs for a clearer planning number.
Down Payment
$71,980
Mortgage Amount
$287,920
Principal + Interest
$1,665 / mo
5-Year Term Payments
$99,885
Estimated Monthly Carrying Cost
$2,315
Includes principal, interest, property tax, condo fees, and heating estimates.
This is a planning estimate only. It excludes mortgage insurance, lender qualification rules, legal fees, insurance, utilities beyond heating, and other closing or ownership costs.
Helpful Guide
Buying advice and document help
If you are planning a purchase, it helps to understand the buyer process and keep your financing and closing documents organized.
Similar Homes Nearby